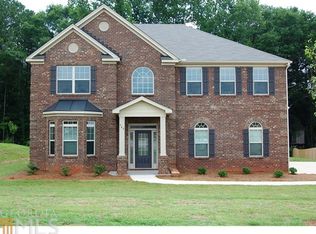
Spacious, Updated, and Perfect for Multi-Generational Living! Welcome to 825 Bufflehead Ct-a beautifully upgraded 6-bedroom, 4.5-bathroom, 4-sided brick home tucked away in a quiet cul-de-sac in sought-after Bellah Landing. With nearly 6,000 square feet of living space across three full levels, this home is the perfect blend of privacy, function, and flexibility. MAIN FLOOR: Step into a grand two-story family room filled with natural light, hardwood floors, and a cozy fireplace. The formal dining room boasts coffered ceilings and comfortably seats eight-ideal for holidays and entertaining guests. The chef's kitchen features granite countertops, a breakfast bar, a 5-burner gas cooktop, double wall ovens, and an oversized walk-in pantry. Whether you're prepping dinner or sipping coffee, the views of the covered patio and fenced backyard make this space shine. Also on the main floor: Owner's suite #1 Luxury for sure with your own private fireplace, plus the spa bath offers a frameless shower, garden tub, double vanities, and a dreamy custom closet with a chandelier. Next, the SECOND FLOOR: Upstairs offers even more space with a large loft, perfect for play, work, or relaxation. Owner's suite #2 with his-and-hers closets and a spa bath, plus two additional oversized bedrooms with a Jack-and-Jill bath. Also offers a dedicated home office or flex space. Finally, the THIRD FLOOR BONUS: Ready to entertain or spread out? The finished third level delivers: 2 king-sized bedrooms, a Full bath, and a Huge media room / game room. This would make an amazing teen suite, but of course, use it however you like! OUTDOOR FEATURES: Enjoy the covered back patio with ceiling fans-perfect for evening hangouts. The fenced backyard offers plenty of space to roam and relax. COMMUNITY & LOCATION: Bellah Landing features a community pool and is conveniently located near I-75, shopping, restaurants, and more. Just a RECAP this is perfect for Multi-generational Living, Offers Fresh, modern upgrades throughout, Spacious layout with flexibility for every lifestyle, All 3 HVAC units serviced in 9/2025, HOME WARRANTY & TERMITE BOND INCLUDED! Schedule your showing today and start making your forever memories!
Closed
Street View
Zillow last checked:
Listing updated:
Bought with:
Keisha Thomas, 412936
Redfin Corporation
Source: GAMLS,MLS#: 10617775
Price history
| Date | Event | Price |
|---|---|---|
| 12/12/2025 | Sold | $579,000-1.8%$97/sqft |
Source:  GAMLS #10617775 Report a problem GAMLS #10617775 Report a problem | ||
| 12/1/2025 | Pending sale | $589,900$99/sqft |
Source: GAMLS #10617775 Report a problem | ||
| 11/8/2025 | Price change | $589,900-0.9%$99/sqft |
Source: GAMLS #10617775 Report a problem | ||
| 11/2/2025 | Price change | $595,000-0.6%$100/sqft |
Source: GAMLS #10617775 Report a problem | ||
| 10/15/2025 | Price change | $598,500-0.3%$100/sqft |
Source:  FMLS GA #7659168 Report a problem FMLS GA #7659168 Report a problem | ||
| 10/8/2025 | Price change | $600,000-1.6%$100/sqft |
Source: FMLS GA #7659168 Report a problem | ||
| 10/3/2025 | Listed for sale | $610,000+1.7%$102/sqft |
Source: FMLS GA #7659168 Report a problem | ||
| 10/2/2025 | Listing removed | $600,000$100/sqft |
Source: GAMLS #10477860 Report a problem | ||
| 10/1/2025 | Listed for sale | $600,000$100/sqft |
Source: GAMLS #10477860 Report a problem | ||
| 9/17/2025 | Pending sale | $600,000$100/sqft |
Source: FMLS GA #7538745 Report a problem | ||
| 9/16/2025 | Listed for sale | $600,000$100/sqft |
Source: FMLS GA #7538745 Report a problem | ||
| 9/16/2025 | Pending sale | $600,000$100/sqft |
Source: GAMLS #10477860 Report a problem | ||
| 8/20/2025 | Price change | $600,000-1.6%$100/sqft |
Source: GAMLS #10477860 Report a problem | ||
| 8/4/2025 | Price change | $610,000-0.7%$102/sqft |
Source: FMLS GA #7538745 Report a problem | ||
| 7/28/2025 | Price change | $614,000-0.2%$103/sqft |
Source: FMLS GA #7538745 Report a problem | ||
| 7/15/2025 | Price change | $615,000-0.8%$103/sqft |
Source: GAMLS #10477860 Report a problem | ||
| 6/30/2025 | Price change | $619,9000%$104/sqft |
Source: FMLS GA #7538745 Report a problem | ||
| 6/28/2025 | Listed for sale | $620,000$104/sqft |
Source: GAMLS #10477860 Report a problem | ||
| 5/27/2025 | Pending sale | $620,000$104/sqft |
Source: GAMLS #10477860 Report a problem | ||
| 5/22/2025 | Listed for sale | $620,000$104/sqft |
Source: FMLS GA #7538745 Report a problem | ||
| 5/14/2025 | Pending sale | $620,000$104/sqft |
Source: FMLS GA #7538745 Report a problem | ||
| 5/13/2025 | Listed for sale | $620,000$104/sqft |
Source: FMLS GA #7538745 Report a problem | ||
| 5/8/2025 | Pending sale | $620,000$104/sqft |
Source: GAMLS #10477860 Report a problem | ||
| 4/18/2025 | Price change | $620,000-0.8%$104/sqft |
Source: FMLS GA #7538745 Report a problem | ||
| 3/13/2025 | Listed for sale | $625,000+5.4%$105/sqft |
Source: FMLS GA #7538745 Report a problem | ||
| 10/1/2024 | Sold | $592,950-5.1%$99/sqft |
Source: Public Record Report a problem | ||
| 8/14/2024 | Pending sale | $624,900-2.4%$105/sqft |
Source: GAMLS #10348648 Report a problem | ||
| 6/17/2022 | Sold | $640,000$107/sqft |
Source: Public Record Report a problem | ||
Nearby homes
- $485,5005 bd3 ba3.9k sqft821 Bufflehead Ct, Stockbridge, GA 30281Off Market

- $412,9005 bd3 ba2.9k sqft829 Bufflehead Ct, Stockbridge, GA 30281Off Market

- $442,3004 bd2 ba3.4k sqft928 Ring Necked Ct, Stockbridge, GA 30281Off Market
- $459,3004 bd3 ba3.4k sqft928 Ring-necked Ct, Stockbridge, GA 30281Off Market
Get a cash offer in 3 minutes
Find out how much your home could sell for in as little as 3 minutes with a no-obligation cash offer.
Estimated market value
$578,500
