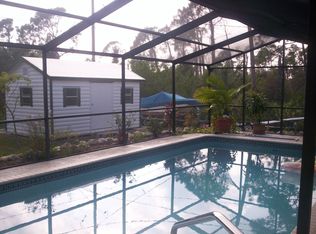
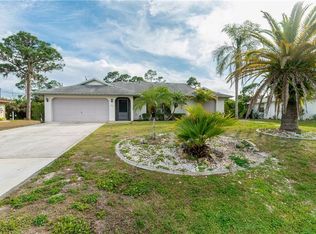
Your Florida dream home just hit the market—and it’s packed with upgrades, space, and serious value! This stunning 4-bedroom, 2-bath pool home with an office/den is tucked in the heart of Port Charlotte’s sought-after Edgewater area—close to everything: parks, beaches, shopping, schools, healthcare, and just minutes from downtown Punta Gorda and Fisherman’s Village. NO HOA. NO CDD. Just easy, Florida living. The updates? Impressive. Enjoy peace of mind with hurricane-impact windows and sliders, a 2023 roof, 2020 A/C, new underground electrical, new siding and gutters, new water heater, and even a whole-home generator plug-in option. Stylish touches like quartz countertops, updated lighting, and a cozy working fireplace complete the interior charm. Step outside to your showstopper: a massive heated saltwater pool powered by owned solar panels, all set in a screen-enclosed lanai perfect for entertaining. Even better? The lot next door is included, giving you nearly half an acre of privacy, expansion potential, or room to build your dream workshop or guest house. Conveniently located near Port Charlotte Beach Park, Larry Taylor Kiwanis Park, public boat ramps, US-41, baseball stadiums, and more —this is one of the best values in the area. Whether you’re seeking your forever home or a winter escape, this one checks every box.
Sold for $315,000
$315,000
825 Calvert Ave NW, Pt Charlotte, FL 33948
4beds
1,750sqft
Single Family Residence
Built in 1983
0.46 Acres Lot
$310,900 Zestimate®
$180/sqft
$2,393 Estimated rent
Home value
$310,900
$280,000 - $345,000
$2,393/mo
Zestimate® history
Owner options
List your home for rent
$2,393/mo
Rent Zestimate®
Find your next renter with Zillow Rental Manager. Plus, with online applications, you can quickly screen prospective tenants – for free.
$2,393/mo
Rent Zestimate®
Refinance and save
$2,148/mo
Est. payment
Refinancing to a lower rate could help reduce your monthly payments and save thousands over the life of the loan.
$2,148/mo
Est. payment
Explore your selling options
Work with a Zillow partner agent
Leverage their expertise and Zillow's premium Showcase listings to get your home seen by more buyers.
Get startedList with your own agent
Get your home in front of millions of buyers by listing it on Zillow.
Learn how to do itSell it yourself
Take full control of how buyers see your home on Zillow by listing For Sale by Owner (FSBO).
List your homeWhat's special
Pool homeWorking fireplaceUpdated lightingMassive heated saltwater poolQuartz countertopsNew water heaterScreen-enclosed lanai
Zillow last checked:
Listing updated:
Listed by:
Amber Lucibello 941-204-4113,
SUNSET DREAM REALTY 941-525-4716
Bought with:
Ashley Goldstein, 3492538
COLDWELL BANKER REALTY
Lesly Rodriguez, 3475463
COLDWELL BANKER REALTY
Source: Stellar MLS,MLS#: N6139704 Originating MLS: Venice
Originating MLS: Venice
Facts & features
Interior
Bedrooms & bathrooms
- Bedrooms: 4
- Bathrooms: 2
- Full bathrooms: 2
Rooms
- Room types: Den/Library/Office
Primary bedroom
- Features: Walk-In Closet(s)
- Level: First
- Area: 201.25 Square Feet
- Dimensions: 17.5x11.5
Bedroom 2
- Features: Built-in Closet
- Level: First
- Area: 156 Square Feet
- Dimensions: 13x12
Bedroom 3
- Features: Built-in Closet
- Level: First
- Area: 137.5 Square Feet
- Dimensions: 12.5x11
Bedroom 4
- Features: Built-in Closet
- Level: First
- Area: 143.75 Square Feet
- Dimensions: 12.5x11.5
Primary bathroom
- Level: First
- Area: 52.25 Square Feet
- Dimensions: 9.5x5.5
Bathroom 2
- Level: First
- Area: 46.75 Square Feet
- Dimensions: 8.5x5.5
Balcony porch lanai
- Level: First
- Area: 1250 Square Feet
- Dimensions: 50x25
Den
- Level: First
- Area: 126.5 Square Feet
- Dimensions: 11.5x11
Dining room
- Level: First
- Area: 85.5 Square Feet
- Dimensions: 9.5x9
Family room
- Level: First
- Area: 192.5 Square Feet
- Dimensions: 17.5x11
Kitchen
- Level: First
- Area: 99 Square Feet
- Dimensions: 11x9
Laundry
- Level: First
- Area: 258.75 Square Feet
- Dimensions: 22.5x11.5
Living room
- Level: First
- Area: 225 Square Feet
- Dimensions: 15x15
Heating
- Central
Cooling
- Central Air
Appliances
- Included: Convection Oven, Cooktop, Dishwasher, Disposal, Dryer, Electric Water Heater, Microwave, Range, Washer
- Laundry: Laundry Room
Features
- Kitchen/Family Room Combo, Open Floorplan, Split Bedroom, Stone Counters, Vaulted Ceiling(s)
- Flooring: Carpet, Ceramic Tile, Laminate
- Doors: Sliding Doors
- Windows: Hurricane Shutters/Windows
- Has fireplace: Yes
- Fireplace features: Family Room
Interior area
- Total structure area: 2,204
- Total interior livable area: 1,750 sqft
Property
Parking
- Parking features: Driveway
- Has uncovered spaces: Yes
Features
- Levels: One
- Stories: 1
- Exterior features: Private Mailbox, Rain Gutters
- Has private pool: Yes
- Pool features: Heated, In Ground, Screen Enclosure, Solar Heat
Lot
- Size: 0.46 Acres
- Dimensions: 80 x 125
Details
- Parcel number: 402220279004
- Zoning: RSF3.5
- Special conditions: None
Construction
Type & style
- Home type: SingleFamily
- Property subtype: Single Family Residence
Materials
- Vinyl Siding, Wood Frame
- Foundation: Slab
- Roof: Shingle
Condition
- New construction: No
- Year built: 1983
Utilities & green energy
- Electric: Photovoltaics Seller Owned
- Sewer: Public Sewer
- Water: None
- Utilities for property: Cable Connected, Electricity Connected, Public, Sewer Connected, Water Connected
Green energy
- Energy efficient items: Doors, Windows
- Energy generation: Solar
Community & HOA
Community
- Pet fee: $0 monthly
- Subdivision: PORT CHARLOTTE SEC 008
HOA
- Has HOA: No
Location
- Region: Pt Charlotte
Financial & listing details
- Price per square foot: $180/sqft
- Annual tax amount: $4,076
- Date on market: 7/17/2025
- Cumulative days on market: 64 days
- Listing terms: Cash,Conventional,FHA,VA Loan
- Ownership: Fee Simple
- Total actual rent: 0
- Electric utility on property: Yes
- Road surface type: Paved
Price history
| Date | Event | Price |
|---|---|---|
| 10/31/2025 | Sold | $315,000-3.1%$180/sqft |
Source:  Stellar MLS #N6139704 Report a problem Stellar MLS #N6139704 Report a problem | ||
| 9/20/2025 | Pending sale | $325,000$186/sqft |
Source: Stellar MLS #N6139704 Report a problem | ||
| 8/18/2025 | Price change | $325,000-3%$186/sqft |
Source: Stellar MLS #N6139704 Report a problem | ||
| 7/17/2025 | Listed for sale | $335,000$191/sqft |
Source: Stellar MLS #N6139704 Report a problem | ||
Public tax history
Tax history is unavailable.
Neighborhood: 33948
Nearby homes
- $315,0004 bd2 ba1.7k sqft825 Calvert Ave, Port Charlotte, FL 33948Sold
- $19,500-- bd-- ba-- sqft837 Calvert Ave NW, Port Charlotte, FL 33948Off Market
- $---- bd-- ba-- sqft819 Calvert Ave NW, Pt Charlotte, FL 33948Off Market
- $334,9004 bd2 ba2k sqft819 Calvert Ave, Port Charlotte, FL 33948Off Market
- $19,500-- bd-- ba-- sqft826 McMahon Ave, Pt Charlotte, FL 33948Off Market
- $186,6003 bd2 ba1.1k sqft832 McMahon Ave, Pt Charlotte, FL 33948Off Market
- $256,0003 bd2 ba1.2k sqft824 Calvert Ave, Port Charlotte, FL 33948Sold
- $256,0003 bd2 ba1.2k sqft824 Calvert Ave NW, Pt Charlotte, FL 33948Sold
Nearby schools
GreatSchools rating
- 4/10Meadow Park Elementary SchoolGrades: PK-5Distance: 0.3 mi
- 5/10Murdock Middle SchoolGrades: 6-8Distance: 2.6 mi
- 2/10Port Charlotte High SchoolGrades: 9-12Distance: 2.1 mi
Schools provided by the listing agent
- Elementary: Meadow Park Elementary
- Middle: Murdock Middle
- High: Port Charlotte High
Source: Stellar MLS. This data may not be complete. We recommend contacting the local school district to confirm school assignments for this home.
Get a cash offer in 3 minutes
Find out how much your home could sell for in as little as 3 minutes with a no-obligation cash offer.
Estimated market value
$310,900
Get a cash offer in 3 minutes
Find out how much your home could sell for in as little as 3 minutes with a no-obligation cash offer.
Estimated market value
$310,900
- Florida
- Charlotte County
- Port Charlotte
- 33948
- 825 Calvert Ave NW
Nearby cities
Nearby zip codes
Other Port Charlotte Topics
