Skip main navigation
Sold
  • Price Unknown

    825 Cambridge Bnd, Tyler, TX 75703

    4beds
    2,949sqft
    Single Family Residence
    Built in 2006
    0.29 Acres Lot
    $565,000 Zestimate®
    $--/sqft
    $3,079 Estimated rent

    Home value

    $565,000

    $537,000 - $593,000

    $3,079/mo

    Zestimate® history
    Loading
    Loading...

    Owner options

    List your home for rent

    $3,079/mo

    Rent Zestimate®

    Find your next renter with Zillow Rental Manager. Plus, with online applications, you can quickly screen prospective tenants – for free.

    Learn more

    $3,079/mo

    Rent Zestimate®

    Refinance and save

    $150/mo

    Est. payment

    Refinancing to a lower rate could help reduce your monthly payments and save thousands over the life of the loan.

    See today's rates

    $150/mo

    Est. payment

    Explore your selling options

    Work with a Zillow partner agent

    Leverage their expertise and Zillow's premium Showcase listings to get your home seen by more buyers.

    Get started

    List with your own agent

    Get your home in front of millions of buyers by listing it on Zillow.

    Learn how to do it

    Sell it yourself

    Take full control of how buyers see your home on Zillow by listing For Sale by Owner (FSBO).

    List your home

    What's special

    Stone fireplaceFantastic homeLarge covered porchCrown moldingVaulted ceilingBrick outbuildingWalk-in shower
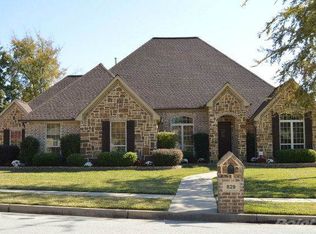
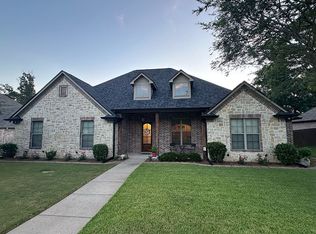
    Fantastic home in a great South Tyler neighborhood! Beautiful curb appeal and tons of space inside! Two living areas, a large dining area, and a breakfast bar give you all the room you need to host friends and family. Work from home with ease in your home office, complete with French doors and vaulted ceiling. Charming details like wood flooring, stone fireplace, plantation shutters, and crown molding. Spacious kitchen has plenty of countertop workspace, an island, double ovens, gas range, custom cabinets, and granite countertops. Primary bedroom has access to the back porch and is split for extra privacy. En suite bath features a jetted tub, walk-in closet, walk-in shower, his & hers vanities, and water closet. Three guest rooms share two guest baths. Outdoors you can enjoy sitting on the large covered porch in your fenced back yard. Utility room has granite countertop, sink, and built-ins. A brick outbuilding has built-in cabinets and a window a/c unit making it the perfect place for your hobbies! The community pool membership is paid for through the end of this summer so enjoy summertime by the pool! See this one before it's gone!

    Zillow last checked:

    Listing updated:

    Listed by:

    Brad Newberry,

    Newberry Real Estate,

    Andy Newberry 903-312-0167

    Bought with:

    Tiffany Acker, TREC# 0737155

    Source: GTARMLS,MLS#: 23006585MLS Logo

    Facts & features

    Interior

    Bedrooms & bathrooms
    • Bedrooms: 4
    • Bathrooms: 4
    • Full bathrooms: 3
    • 1/2 bathrooms: 1
    Primary bedroom
    • Features: Master Bedroom Split
    • Level: Main
    Bedroom
    • Features: Separate Walk-in Closets
    • Level: Main
    Bathroom
    • Features: Shower Only, Separate Lavatories, Double Lavatory, Walk-In Closet(s), Separate Walk-In Closets, Soaking Tub
    Dining room
    • Features: Separate Formal Dining
    Kitchen
    • Features: Breakfast Room, Breakfast Bar
    Heating
    • Central/Gas
    Cooling
    • Central Electric, Zoned-2, 13-15 SEER AC
    Appliances
    • Included: ENERGY STAR Qualified Appliances, Dishwasher, Disposal, Double Oven, Gas Cooktop
    Features
    • Central Vacuum, Ceiling Fan(s), Vaulted Ceiling(s), Pantry
    • Windows: Blinds, Plantation Shutters, Double Pane Windows
    • Attic: Attic Stairs
    • Has fireplace: Yes
    • Fireplace features: Gas Log
    Interior area
    • Total structure area: 2,949
    • Total interior livable area: 2,949 sqft

    Property

    Parking
    • Total spaces: 2
    • Parking features: Garage Faces Side, Door w/Opener w/Controls, Workshop in Garage
    • Garage spaces: 2
    • Has uncovered spaces: Yes
    Features
    • Levels: One
    • Stories: 1
    • Patio & porch: Patio Covered, Porch
    • Exterior features: Sprinkler System, Gutter(s), Lighting
    • Pool features: None
    • Fencing: Wood
    Lot
    • Size: 0.29 Acres
    • Features: Subdivision Lot
    Details
    • Additional structures: Workshop
    • Parcel number: 150000112104013000
    • Special conditions: Homeowner's Assn Dues

    Construction

    Type & style
    • Home type: SingleFamily
    • Architectural style: Traditional
    • Property subtype: Single Family Residence
    Materials
    • Brick and Stone, Attic/Crawl Hatchway(s) Insulated, Foam Insulation
    • Foundation: Slab
    • Roof: Composition
    Condition
    • Year built: 2006

    Utilities & green energy

    • Sewer: Public Sewer
    • Water: Public
    Green energy
    • Energy efficient items: Thermostat

    Community & neighborhood

    Security
    • Security features: Security Lights, Security System, Smoke Detector(s)
    Community
    • Community features: Common Areas, Pool
    Location
    • Region: Tyler
    • Subdivision: Cambridge Bend Estates

    HOA & financial

    HOA
    • Has HOA: Yes
    • HOA fee: $150 annually

    Other

    Other facts
    • Listing terms: Conventional,FHA,VA Loan,Must Qualify,Cash

    Price history

    DateEventPrice
    8/31/2023Sold--
    Source: GTARMLS #23006585 Report a problem
    7/25/2023Pending sale$554,900$188/sqft
    Source: GTARMLS #23006585 Report a problem
    6/30/2023Price change$554,900-1.8%$188/sqft
    Source: GTARMLS #23006585 Report a problem
    6/26/2023Price change$564,900-1.7%$192/sqft
    Source: GTARMLS #23006585 Report a problem
    5/23/2023Listed for sale$574,900+40.2%$195/sqft
    Source: GTARMLS #23006585 Report a problem
    4/27/2018Sold--
    Source: GTARMLS #10092554 Report a problem
    3/30/2018Pending sale$410,000$139/sqft
    Source: The Pamela Walters Group #10092554 Report a problem
    3/22/2018Listed for sale$410,000+8.5%$139/sqft
    Source: The Pamela Walters Group #10092554 Report a problem
    8/3/2016Sold--
    Source: Agent Provided Report a problem
    8/2/2016Pending sale$378,000$128/sqft
    Source: Keller Williams - Tyler #10067210 Report a problem
    6/2/2016Price change$378,000-1.4%$128/sqft
    Source: Keller Williams - Tyler #10067210 Report a problem
    4/16/2016Price change$383,250-1.6%$130/sqft
    Source: Keller Williams - Tyler #10067210 Report a problem
    2/16/2016Listed for sale$389,500$132/sqft
    Source: Keller Williams - Tyler #10067210 Report a problem

    Public tax history

    YearProperty taxesTax assessment
    2024$3,582 -49.4%$547,472 -0.2%
    2023$7,079 -8.9%$548,763 +28.7%
    2022$7,770 -1.8%$426,364 +7%
    2021$7,914 +1%$398,499 +1.2%
    2020$7,835 +2%$393,868 +3.9%
    2019$7,683 +3.3%$379,243 +5.3%
    2018$7,440 +0.6%$360,325
    2017$7,399 +52.6%$360,325 +1.5%
    2016$4,847 -2.8%$354,829 +2%
    2015$4,985 $348,018
    2014$4,985 +0%--
    2013$4,985 --
    2012$4,985 --
    2011$4,985 --
    2010-- $332,955
    2009-- $332,955 0%
    2008-- $333,100 +2.3%
    2007-- $325,600 +8513.8%
    2006-- $3,780
    2005-- $3,780

    Find assessor info on the county website

    Neighborhood: Cambridge Bend Estates

    Nearby schools

    GreatSchools rating
    Schools provided by the listing agent
    • Elementary: Rice
    • Middle: Hubbard
    • High: Tyler Legacy

    Source: GTARMLS. This data may not be complete. We recommend contacting the local school district to confirm school assignments for this home.

    Sell for more on Zillow
    Get a Zillow Showcase℠ listing at no additional cost and you could sell for .
    $565,000
    2% more
    +$11,300
    With Zillow Showcase(estimated)
    $576,300