Skip main navigation
Sold for $369,900
  • $369,900

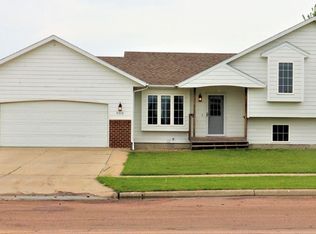
    825 Cathy Dr, Tea, SD 57064

    4beds
    1,866sqft
    Single Family Residence
    Built in 2010
    9,892.48 Square Feet Lot
    $384,500 Zestimate®
    $198/sqft
    $2,520 Estimated rent

    Home value

    $384,500

    $365,000 - $404,000

    $2,520/mo

    Zestimate® history
    Loading
    Loading...

    Owner options

    List your home for rent

    $2,520/mo

    Rent Zestimate®

    Find your next renter with Zillow Rental Manager. Plus, with online applications, you can quickly screen prospective tenants – for free.

    Learn more

    $2,520/mo

    Rent Zestimate®

    Refinance and save

    $2,387/mo

    Est. payment

    Refinancing to a lower rate could help reduce your monthly payments and save thousands over the life of the loan.

    See today's rates

    $2,387/mo

    Est. payment

    Explore your selling options

    Work with a Zillow partner agent

    Leverage their expertise and Zillow's premium Showcase listings to get your home seen by more buyers.

    Get started

    List with your own agent

    Get your home in front of millions of buyers by listing it on Zillow.

    Learn how to do it

    Sell it yourself

    Take full control of how buyers see your home on Zillow by listing For Sale by Owner (FSBO).

    List your home

    What's special

    Imagine your dream home: a custom-built inviting open floor plan, designed with your comfort & practicality in mind. This beautiful slab-on-grade, one & a half story residence features 3 spacious bedrooms on one level, each equipped with its own walk-in closet for ample storage and also offers brand new carpet! The primary bedroom boasts a luxurious walk-in closet, new carpet and an en-suite bathroom complete with a soothing garden level whirlpool tub. The heart of the home, the kitchen, is a chef’s delight with modern appliances and ample counter space, complemented by a walk-in pantry for easy organization. Convenience meets functionality with main floor laundry facilities just steps away. Picture yourself relaxing on the covered front porch, enjoying what the beautiful seasons have to offer. For the car enthusiast or hobbyist, a three-stall heated garage provides plenty of space for vehicles and tools alike. This home is more than just a place to live—it’s a haven tailored to your every need and desire.

    Zillow last checked:

    Listing updated:

    Listed by:

    Terri L Lardy 605-336-3600,

    AMERI/STAR Real Estate, Inc.

    Bought with:

    Non-Members Sales

    Source: Realtor Association of the Sioux Empire,MLS#: 22406815MLS Logo

    Facts & features

    Interior

    Bedrooms & bathrooms
    • Bedrooms: 4
    • Bathrooms: 3
    • Full bathrooms: 2
    • 1/2 bathrooms: 1
    • Main level bedrooms: 1
    Primary bedroom
    • Description: Walkin Cl, Shwr, whirlpool tub
    • Level: Main
    • Area: 169
    • Dimensions: 13 x 13
    Bedroom 2
    • Description: Walk in closet
    • Level: Upper
    • Area: 132
    • Dimensions: 11 x 12
    Bedroom 3
    • Description: walk in closet
    • Level: Upper
    • Area: 120
    • Dimensions: 10 x 12
    Bedroom 4
    • Description: walk in closet
    • Level: Upper
    • Area: 140
    • Dimensions: 14 x 10
    Dining room
    • Description: open to kitchen/sliders to patio
    • Level: Main
    • Area: 168
    • Dimensions: 14 x 12
    Kitchen
    • Description: Pantry/open to dining and family
    • Level: Main
    • Area: 132
    • Dimensions: 11 x 12
    Living room
    • Description: Huge! Vaulted-open to dining/kitchen
    • Level: Main
    • Area: 256
    • Dimensions: 16 x 16
    Heating
    • Natural Gas
    Cooling
    • Central Air
    Appliances
    • Included: Dishwasher, Disposal, Electric Range, Humidifier, Microwave, Refrigerator
    Features
    • 3+ Bedrooms Same Level, Master Downstairs, Main Floor Laundry, Master Bath, Vaulted Ceiling(s)
    • Flooring: Carpet, Laminate, Tile
    • Basement: None
    Interior area
    • Total interior livable area: 1,866 sqft
    • Finished area above ground: 1,866
    • Finished area below ground: 0

    Property

    Parking
    • Total spaces: 3
    • Parking features: Concrete
    • Garage spaces: 3
    Features
    • Levels: One and One Half
    • Patio & porch: Front Porch, Patio
    • Fencing: Other
    Lot
    • Size: 9,892 sqft
    • Features: Corner Lot, City Lot
    Details
    • Additional structures: Shed(s)
    • Parcel number: 240.73.04.001A

    Construction

    Type & style
    • Home type: SingleFamily
    • Property subtype: Single Family Residence
    Materials
    • Brick, Wood Siding
    • Foundation: Slab
    • Roof: Composition
    Condition
    • Year built: 2010

    Utilities & green energy

    • Sewer: Public Sewer
    • Water: Public

    Community & neighborhood

    Location
    • Region: Tea
    • Subdivision: Nine Mile Heights

    Other

    Other facts
    • Listing terms: FHA
    • Road surface type: Asphalt, Curb and Gutter

    Price history

    DateEventPrice
    11/12/2025Listing removed$390,000+5.4%$209/sqft
    Source: Realtor Association of the Sioux Empire #22405129 Report a problem
    10/18/2024Sold$369,900$198/sqft
    Source: Realtor Association of the Sioux Empire #22406815 Report a problem
    9/16/2024Listed for sale$369,900-2.6%$198/sqft
    Source: Realtor Association of the Sioux Empire #22406815 Report a problem
    8/9/2024Listing removed$379,900$204/sqft
    Source: Realtor Association of the Sioux Empire #22405746 Report a problem
    8/7/2024Price change$379,900-2.6%$204/sqft
    Source: Realtor Association of the Sioux Empire #22405746 Report a problem
    7/16/2024Listed for sale$390,000$209/sqft
    Source: Realtor Association of the Sioux Empire #22405129 Report a problem

    Public tax history

    YearProperty taxesTax assessment
    2025$4,830 +6.8%$320,722 +0.9%
    2024$4,522 +22.2%$317,795 +16.2%
    2023$3,701 +5.3%$273,592 +26.7%
    2022$3,514 $215,925 +6.4%
    2021-- $202,981 -7.9%
    2020$4,246 +6.8%$220,398
    2019$3,976 $220,398
    2018$3,976 $220,398 +7.9%
    2017$3,976 +0.7%$204,220
    2016$3,948 +0.7%$204,220 +4.7%
    2015$3,919 -7.7%$195,000
    2014$4,248 $195,000

    Find assessor info on the county website

    Neighborhood: 57064

    Nearby schools

    GreatSchools rating
    Schools provided by the listing agent
    • Elementary: Legacy Elementary School - Tea
    • Middle: Tea MS
    • High: Tea HS
    • District: Tea Area

    Source: Realtor Association of the Sioux Empire. This data may not be complete. We recommend contacting the local school district to confirm school assignments for this home.

    Get pre-qualified for a loan
    At Zillow Home Loans, we can pre-qualify you in as little as 5 minutes with no impact to your credit score.

    An equal housing lender. NMLS #10287.

    Sell for more on Zillow
    Get a Zillow Showcase℠ listing at no additional cost and you could sell for .
    $384,500
    2% more
    +$7,690
    With Zillow Showcase(estimated)
    $392,190