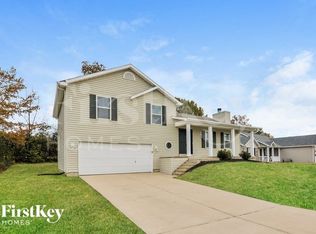
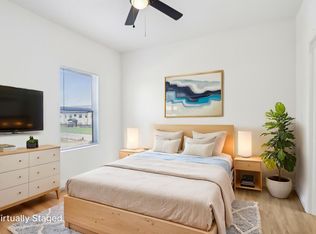
Welcome to 825 Cedarwood Dr in Moscow Mills, where you can be the very first resident to enjoy this beautiful, never-before-lived-in home! Offering 1,601 square feet, 3 bedrooms, and 2 bathrooms, this brand-new construction provides more space and modern features than many comparable rentals in the area.
Step inside and enjoy the bright, open-concept layout featuring 9-foot ceilings and a spacious great room that flows seamlessly into the kitchen, creating the perfect space for entertaining family and friends. The thoughtfully designed floor plan combines comfort, functionality, and modern style throughout.
The private owner's suite serves as a relaxing retreat with a large walk-in closet and an en-suite bathroom featuring a double bowl vanity. Two additional bedrooms provide plenty of space for family, guests, or a home office.
One of the standout features of this home is the included washer and dryer, saving you both time and money from day one. Step outside to your private patio, perfect for enjoying your morning coffee or unwinding after work.
Residents will also enjoy access to the community swimming pool, making summer days even more enjoyable without the maintenance responsibilities of owning a pool yourself.
If you're looking for a home that offers more space, modern finishes, resort-style amenities, and the opportunity to be the first person to call it home, this is the one you've been waiting for.
Schedule your tour today and experience the difference of brand-new living!
Primary Bedroom Dimensions: 14' X 12'
Bedroom 1 Dimensions: 12' X 10'
Bedroom 2 Dimensions: 12' X 10'
Laundry Level: Main
Basement Features: 8 Ft + Pour, Egress Window, Full, Concrete, Sump Pump, Unfinished
Great Room Dimensions: 17' X 12'
Ceiling Fan(S)
Vaulted Ceiling(S)
Walk-In Closet(S)
Walk-In Pantry
Door Features: Panel Door(S), Sliding Door(S)
Flooring: Carpet, Vinyl
Window Features: Insulated Windows, Tilt-In Windows
Stainless Steel Appliance(S)
Dishwasher
Disposal
Microwave
Electric Oven
Electric Range
IMPORTANT THINGS TO KNOW
Application Fee: $65 per applicant 18 or older (Application processing time is 13 business days.)
Tenant Advantage Program: $25 per month
Move-In Admin Fee: $200
Security Deposit: Equal to one month's rent
Security Deposit Due: 24 hours upon approval
Lease Start: Unless otherwise noted, lease must begin within 2 weeks of application submission
Pet Policy
A non-refundable fee of $25 (via ACH) or $30 (via credit card) is required by Pet Screening to process a pet profile. Profiles for service animals and "No Pet" declarations are free of charge.
Pet rent based on FIDO score:
"1" paw score: $80
"2" paw score: $60
"3" paw score: $50
"4" paw score: $40
"5" paw score: $30
Resident Benefit Package ($25/month) Includes:
Free Online ACH Payments
Online Portal for Document Storage and Maintenance Requests
24/7 Emergency and Maintenance Support
Move-In Admin Fee: One-time fee of $200 includes lease drafting, e-signatures, contactless move-in, and move-in report documentation.
Please note that we lease properties on a first-come-first-served basis. Rental rates for all properties are subject to change, and submission does not constitute an agreement to rent at a specific rental rate. An approved application alone does not secure a property. Properties are considered secured once applicants have paid all required fees and deposits. Note again that application fees are non-refundable once submitted.
All information including advertised rent and other charges is deemed reliable but not guaranteed and is subject to change.
House for rent
$2,300/moFees may apply
825 Cedarwood Dr, Moscow Mills, MO 63362
3beds
1,601sqft
Price may not include required fees and charges. Learn more|
Single family residence
Available now
Cats, small dogs OK
In unit laundry
Heat pump
What's special
- 66 days |
- -- |
- -- |
Zillow last checked:
Listing updated:
Travel times

Let’s turn your rent into credit progress
Build credit history with every on-time payment and get credit for the payment you’re already making.
Facts & features
Interior
Bedrooms & bathrooms
- Bedrooms: 3
- Bathrooms: 2
- Full bathrooms: 2
Heating
- Heat Pump
Appliances
- Included: Microwave Oven, Refrigerator, dryer, washer
- Laundry: In Unit, Shared
Features
- Range/Oven, Vaulted Ceiling(s), Walk In Closet
Interior area
- Total interior livable area: 1,601 sqft
Property
Parking
- Details: Contact manager
Features
- Patio & porch: Patio
- Exterior features: Granite Countertops, HOA community, Range/Oven, RangeOven, Stainless Steel Appliances, Walk In Closet, walk-in closets
- Has private pool: Yes
- Pool features: Pool
- Has view: Yes
- View description: Views
Lot
- Features: Views
Details
- Additional structures: Garage(s)
- Parcel number: 201011000000007624
Construction
Type & style
- Home type: SingleFamily
- Property subtype: Single Family Residence
Utilities & green energy
- Utilities for property: Cable Connected
Community & HOA
Community
- Features: Clubhouse, Pool
HOA
- Amenities included: Cable TV, Clubhouse, Parking, Pool
Location
- Region: Moscow Mills
Financial & listing details
- Lease term: Contact For Details
Nearby apartments for rent


Price history
| Date | Event | Price |
|---|---|---|
| 8/5/2026 | Price change | $2,300-4.2%$1/sqft |
Source: Zillow Rentals Report a problem | ||
| 6/17/2026 | Listed for rent | $2,400$1/sqft |
Source: Zillow Rentals Report a problem | ||
| 5/26/2026 | Sold | -- |
Source:  MARIS #26022096 Report a problem MARIS #26022096 Report a problem | ||
| 4/13/2026 | Pending sale | $331,495$207/sqft |
Source: MARIS #26022096 Report a problem | ||
Neighborhood: 63362
Nearby schools
GreatSchools rating
- 5/10Wm. R. Cappel Elementary SchoolGrades: K-5Distance: 2.7 mi
- 6/10Troy South Middle SchoolGrades: 6-8Distance: 3.7 mi
- 6/10Troy Buchanan High SchoolGrades: 9-12Distance: 5.1 mi