Skip main navigation
Sold for $290,000
  • $290,000

    825 Chatham Walk Dr, Ruskin, FL 33570

    3beds
    1,550sqft
    Single Family Residence
    Built in 2019
    5,500 Square Feet Lot
    $280,100 Zestimate®
    $187/sqft
    $2,143 Estimated rent

    Home value

    $280,100

    $266,000 - $294,000

    $2,143/mo

    Zestimate® history
    Loading
    Loading...

    Owner options

    List your home for rent

    $2,143/mo

    Rent Zestimate®

    Find your next renter with Zillow Rental Manager. Plus, with online applications, you can quickly screen prospective tenants – for free.

    Learn more

    $2,143/mo

    Rent Zestimate®

    Refinance and save

    $2,018/mo

    Est. payment

    Refinancing to a lower rate could help reduce your monthly payments and save thousands over the life of the loan.

    See today's rates

    $2,018/mo

    Est. payment

    Explore your selling options

    Work with a Zillow partner agent

    Leverage their expertise and Zillow's premium Showcase listings to get your home seen by more buyers.

    Get started

    List with your own agent

    Get your home in front of millions of buyers by listing it on Zillow.

    Learn how to do it

    Sell it yourself

    Take full control of how buyers see your home on Zillow by listing For Sale by Owner (FSBO).

    List your home

    What's special

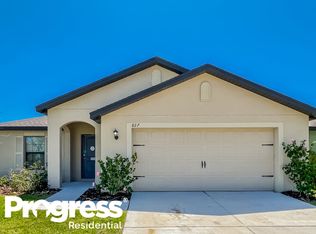
    VA ASSUMABLE & USDA FINANCING ELIGIBLE ~ Welcome to your new home in Chatham Walk! This spacious 3bed, 2bath, 2car property offers a practical layout and desirable features for easy living. Step inside to discover an open floorplan that seamlessly integrates the living, dining, and kitchen areas, creating a versatile space for everyday activities and entertaining. The adjacent dining room offers flexibility, suitable as a home office, play area, or additional seating for larger gatherings. The kitchen boasts granite countertops and wood cabinetry and comes fully equipped with all appliances, including a washer and dryer for added convenience. The primary bedroom features a generous walk-in closet, providing ample storage space for your belongings. Both bathrooms are appointed with modern fixtures, adding a touch of style to your daily routine. Ceramic tile flooring can be found in the kitchen and living areas, while carpeting adds warmth and comfort to the bedrooms. Outside, the fully fenced backyard offers a spacious and clean outdoor retreat and includes a covered back patio and concrete pad for your barbecue grill. Home is equipped with a 4-zone irrigation system, front & back. This home is eligible for USDA financing and is VA assumable making it an excellent option for qualified buyers. Plus, low annual HOA dues with access to exclusive amenities, including a neighborhood pool & cabana, fenced dog park, and children's playground. Schedule your private showing today!

    Zillow last checked:

    Listing updated:

    Listed by:

    Lori Moses 813-416-8098,

    EXIT BAYSHORE REALTY 813-689-6328,

    Trish Waller 813-629-5130,

    EXIT BAYSHORE REALTY

    Bought with:

    Jimmy Cosentino, 3386637

    BHHS FLORIDA PROPERTIES GROUP

    Source: Stellar MLS,MLS#: T3524077MLS LogoOriginating MLS: Tampa

    Facts & features

    Interior

    Bedrooms & bathrooms
    • Bedrooms: 3
    • Bathrooms: 2
    • Full bathrooms: 2
    Rooms
    • Room types: Dining Room
    Primary bedroom
    • Features: Walk-In Closet(s)
    • Level: First
    • Dimensions: 13x12
    Kitchen
    • Level: First
    • Dimensions: 10x9
    Living room
    • Level: First
    • Dimensions: 22x14
    Heating
    • Electric, Heat Pump
    Cooling
    • Central Air
    Appliances
    • Included: Dishwasher, Dryer, Electric Water Heater, Microwave, Range, Refrigerator, Washer
    • Laundry: Corridor Access, Electric Dryer Hookup
    Features
    • Ceiling Fan(s), Eating Space In Kitchen, Open Floorplan, Solid Wood Cabinets, Split Bedroom, Stone Counters, Walk-In Closet(s)
    • Flooring: Carpet, Ceramic Tile
    • Doors: Sliding Doors
    • Has fireplace: No
    Interior area
    • Total structure area: 2,140
    • Total interior livable area: 1,550 sqft

    Property

    Parking
    • Total spaces: 2
    • Parking features: Garage - Attached
    • Attached garage spaces: 2
    Features
    • Levels: One
    • Stories: 1
    • Patio & porch: Patio
    • Exterior features: Irrigation System
    • Fencing: Vinyl
    Lot
    • Size: 5,500 Square Feet
    • Features: Flood Insurance Required, FloodZone
    • Residential vegetation: Mature Landscaping
    Details
    • Parcel number: U053219A3L00000300069.0
    • Zoning: PD
    • Special conditions: None

    Construction

    Type & style
    • Home type: SingleFamily
    • Architectural style: Florida
    • Property subtype: Single Family Residence
    Materials
    • Block, Stucco
    • Foundation: Slab
    • Roof: Shingle
    Condition
    • New construction: No
    • Year built: 2019

    Utilities & green energy

    • Sewer: Public Sewer
    • Water: Public
    • Utilities for property: Cable Connected, Street Lights

    Community & HOA

    Community
    • Features: Community Mailbox, Deed Restrictions, Dog Park, Playground, Pool
    • Pet fee: $0 monthly
    • Senior community: Yes
    • Subdivision: WYNNMERE WEST PH 2 & 3
    HOA
    • Has HOA: Yes
    • Amenities included: Playground, Pool
    • HOA fee: $21 monthly
    • HOA name: Prime Community Mgmt./Eric Moscow
    • HOA phone: 863-293-7400
    Location
    • Region: Ruskin

    Financial & listing details

    • Price per square foot: $187/sqft
    • Tax assessed value: $239,836
    • Annual tax amount: $6,571
    • Date on market: 5/3/2024
    • Cumulative days on market: 38 days
    • Listing terms: Cash,Conventional,FHA,USDA Loan,VA Loan
    • Ownership: Fee Simple
    • Total actual rent: 0
    • Road surface type: Asphalt, Paved

    Price history

    DateEventPrice
    7/10/2024Sold$290,000-3.3%$187/sqft
    Source: Stellar MLS #T3524077 Report a problem
    6/10/2024Pending sale$299,950$194/sqft
    Source: Stellar MLS #T3524077 Report a problem
    6/1/2024Price change$299,950-4.8%$194/sqft
    Source: Stellar MLS #T3524077 Report a problem
    5/3/2024Listed for sale$314,950+55.2%$203/sqft
    Source: Stellar MLS #T3524077 Report a problem
    11/6/2019Sold$202,900-2.4%$131/sqft
    Source: Public Record Report a problem
    10/3/2019Pending sale$207,900$134/sqft
    Source: FLORIDA REALTY HUB LLC #T3195915 Report a problem
    9/19/2019Listed for sale$207,900$134/sqft
    Source: FLORIDA REALTY HUB LLC #T3195915 Report a problem
    9/19/2019Pending sale$207,900$134/sqft
    Source: FLORIDA REALTY HUB LLC #T3195915 Report a problem
    8/30/2019Listed for sale$207,900$134/sqft
    Source: FLORIDA REALTY HUB LLC #T3195915 Report a problem

    Public tax history

    YearProperty taxesTax assessment
    2025$7,883 +17.3%$239,836 +4.6%
    2024$6,717 +2.2%$229,395 +3%
    2023$6,571 +5.4%$222,714 +3%
    2022$6,235 +0.2%$216,227 +27.4%
    2021$6,220 -2.1%$169,663 +2%
    2020$6,351 +120.4%$166,334 +558.9%
    2019$2,881 $25,245
    2018$2,881 +3.4%$25,245 +16.6%
    2017$2,788 +3.2%$21,656 +10.5%
    2016$2,700 $19,594
    Find assessor info on the county website

    Neighborhood: 33570

    Nearby schools

    GreatSchools rating
    Schools provided by the listing agent
    • Elementary: Thompson Elementary
    • Middle: Shields-HB
    • High: Lennard-HB

    Source: Stellar MLS. This data may not be complete. We recommend contacting the local school district to confirm school assignments for this home.

    Get a cash offer in 3 minutes
    Find out how much your home could sell for in as little as 3 minutes with a no-obligation cash offer.
    Estimated market value
    $280,100
    Get a cash offer in 3 minutes
    Find out how much your home could sell for in as little as 3 minutes with a no-obligation cash offer.
    Estimated market value
    $280,100