Right in the foothills of the Blue Ridge Mountains, this peaceful 4-bedroom, 2-bath brick ranch offers over 1,600 sq ft of comfortable one-level living on 1.26 acres of pure serenity in Mountain Rest, with a BONUS 5-bay storage unit. Surrounded by mature shade trees and tucked away in a private setting, the property has the kind of relaxed mountain feel that makes you want to stay.
Inside, the home's centerpiece is an impressive floor-to-ceiling river rock fireplace. The wood-burning insert has a glass door, creating a warm gathering place on cold mountain evenings and capable of heating the entire home. Hardwood floors extend through the main living area and two of the bedrooms, while the spacious eat-in kitchen offers quality cabinetry, extra counter space & plenty of room for a dining table. A dedicated laundry room is another welcome feature, & all appliances pictured convey with the home. The new owner will have peace of mind knowing the roof was installed in 2020 & HVAC in 2021.
The split-bedroom layout provides plenty of flexibility, with the primary bedroom and an additional bedroom on one side of the home and two hardwood-floor bedrooms on the opposite side near the second full bath. The primary suite includes its own private bath & walk-in closet. With four nicely sized bedrooms all on one level, there is room for family & an office or hobby space.
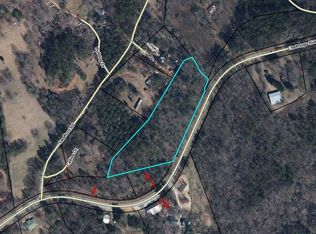
The outdoor setting is truly special. Mature trees of wide varieties create a beautiful canopy throughout the property, while very open grassy areas provide room for gardens, animals, & recreation on your own small homestead. Relax on the covered front porch or enjoy the large rear deck overlooking the peaceful surroundings. A charming garden shed provides extra storage, and the property has its own private well. Every inch of this land is useable.
One of the most unique features of this property is the approximately 2,160 sq ft detached storage/shop building with FIVE separate bays, each with its own roll-up door, plus a huge covered storage area extending along the back. Previously used for individual storage rentals, this substantial building opens the door to all kinds of possibilities for the next owner. Whether you need space for a workshop, equipment, boats, ATVs, RV storage, or even a new business, this is an exceptional amount of additional space right on your own property.
This home is not far from Long Creek, SC, and is located about the same distance from Main Street, Westminster & Walhalla. Enjoy those stunning long-range mountain views on the drive to & from the property. Come see this place in person, sit under a shade tree & experience the special feeling of this sweet homestead at 825 Chattooga Ridge Rd.
Under contract
Price cut: $20K (9/5)
$315,000
825 Chattooga Ridge Rd, Mountain Rest, SC 29664
4beds
1,624sqft
Single Family Residence
Built in 1969
1.26 Acres Lot
$308,500 Zestimate®
$194/sqft
$-- HOA
What's special
Covered front porchPrivate settingStunning long-range mountain viewsPrivate wellSpacious eat-in kitchenSplit-bedroom layoutExtra counter space
- 27 days
- 1,224
- 111
Likely to sell faster than
Zillow last checked:
Listing updated:
Listed by:
Kylie Murphree 864-710-9163,
Keller Williams Seneca
Source: WUMLS,MLS#: 20305251 Originating MLS: Western Upstate Association of Realtors
Originating MLS: Western Upstate Association of RealtorsFacts & features
Interior
Bedrooms & bathrooms
- Bedrooms: 4
- Bathrooms: 2
- Full bathrooms: 2
- Main level bathrooms: 2
- Main level bedrooms: 4
Rooms
- Room types: Laundry, Workshop
Heating
- Central, Electric, Multiple Heating Units, Wood, Wood Stove
Cooling
- Central Air, Electric
Appliances
- Included: Dryer, Dishwasher, Electric Oven, Electric Range, Electric Water Heater, Freezer, Microwave, Refrigerator, Washer
Features
- Ceiling Fan(s), Fireplace, Bath in Primary Bedroom, Main Level Primary, Tub Shower, Walk-In Closet(s), Workshop
- Flooring: Carpet, Hardwood, Luxury Vinyl Plank
- Basement: None,Crawl Space
- Has fireplace: Yes
- Fireplace features: Wood Burning
Interior area
- Total structure area: 1,624
- Total interior livable area: 1,624 sqft
Property
Parking
- Total spaces: 4
- Parking features: Detached, Garage, Other
- Garage spaces: 4
Features
- Levels: One
- Stories: 1
- Patio & porch: Deck, Front Porch
- Exterior features: Deck, Porch
Lot
- Size: 1.26 Acres
- Features: Hardwood Trees, Level, Not In Subdivision, Outside City Limits
Details
- Parcel number: 1020002002
- Horses can be raised: Yes
Construction
Type & style
- Home type: SingleFamily
- Architectural style: Ranch
- Property subtype: Single Family Residence
Materials
- Brick
- Foundation: Crawlspace
- Roof: Architectural,Shingle
Condition
- Year built: 1969
Utilities & green energy
- Sewer: Septic Tank
- Water: Private, Well
- Utilities for property: Electricity Available, Septic Available
Community & HOA
Community
- Features: Short Term Rental Allowed
- Security: Security System Owned, Smoke Detector(s)
HOA
- Has HOA: No
Location
- Region: Mountain Rest
Financial & listing details
- Price per square foot: $194/sqft
- Tax assessed value: $118,996
- Annual tax amount: $1,023
- Date on market: 8/23/2026
- Cumulative days on market: 27 days
- Listing agreement: Exclusive Right To Sell
- Listing terms: USDA Loan
Estimated market value
$308,500
$293,000 - $324,000
$1,841/mo
Price history
| Date | Event | Price |
|---|---|---|
| 9/15/2026 | Contingent | $315,000$194/sqft |
Source:  WUMLS #20305251 Report a problem WUMLS #20305251 Report a problem | ||
| 9/5/2026 | Price change | $315,000-6%$194/sqft |
Source: WUMLS #20305251 Report a problem | ||
| 8/23/2026 | Listed for sale | $335,000+0.3%$206/sqft |
Source: WUMLS #20305251 Report a problem | ||
| 8/12/2014 | Listing removed | $333,900$206/sqft |
Source: 1st Choice Realty #20136926 Report a problem | ||
| 7/24/2014 | Listed for sale | $333,900$206/sqft |
Source: 1st Choice Realty #20136926 Report a problem | ||
| 3/6/2014 | Listing removed | $333,900$206/sqft |
Source: 1st Choice Realty #20136926 Report a problem | ||
| 1/14/2014 | Listed for sale | $333,900+301.9%$206/sqft |
Source: 1st Choice Realty #20136926 Report a problem | ||
| 4/3/2006 | Sold | $83,076$51/sqft |
Source: Agent Provided Report a problem | ||
Public tax history
| Year | Property taxes | Tax assessment |
|---|---|---|
| 2025 | $1,023 | $4,760 |
| 2024 | $1,023 | $4,760 |
| 2023 | $1,023 | $4,760 |
| 2022 | -- | -- |
| 2021 | -- | -- |
| 2020 | -- | $113,250 |
| 2019 | -- | $113,250 |
| 2018 | -- | -- |
| 2017 | -- | -- |
| 2016 | -- | -- |
| 2015 | -- | -- |
| 2014 | -- | $4,928 |
| 2013 | -- | -- |
| 2012 | -- | -- |
| 2011 | -- | -- |
| 2010 | -- | -- |
| 2008 | -- | $4,290 |
| 2007 | -- | $4,290 |
| 2006 | -- | $4,290 |
Find assessor info on the county website
Monthly payment
Est. payment
Payment breakdown
Explore the cost of this home by adjusting the details. Changes won't be saved.Climate risks
Neighborhood: 29664
Nearby schools
Schools provided by the listing agent
- Elementary: Westminster Elm
- Middle: West Oak Middle
- High: West Oak High
Source: WUMLS. This data may not be complete. We recommend contacting the local school district to confirm school assignments for this home.
- $65,0003.6 acres830 Chattooga Ridge Rd, Mountain Rest, SC 29664Sold
- $2,500-- bd-- ba636 sqft351 Apple Arrowhead Dr, Mountain rest, SC 29664Off Market
- $15,080-- bd2 ba392 sqft351 Apple Arrowhead Dr, Mountain rest, SC 29664Off Market
- $75,0003 bd1 ba1k sqft815 Chattooga Ridge Rd, Mountain Rest, SC 29664Sold
Similar homes
- $319,0003 bd2 ba1.5k sqft334 Lake Becky Rd, Mountain Rest, SC 29664For Sale
 MLS ID #20302384, Amanda Smith, Powell Real Estate. WUMLS
 - $309,0003 bd2 ba1.3k sqft213 Bonner Rd, Mountain Rest, SC 29664For Sale
 MLS ID #20300489, Regina Bolt, Clardy Real Estate. WUMLS
 - $205,0004 bd3 ba1.3k sqft155 Hickory Rdg, Mountain Rest, SC 29664For Sale
 MLS ID #20304995, Ray Dugas, Axcent Realty. WUMLS
 - $319,9005 bd2 ba1.9k sqft256 Black Rock Mountain Pkwy, Clayton, GA 30525Active

 MLS ID #10814339, Donna Bieri, BHGRE Metro Brokers. GAMLS
 - $299,5004 bd2 ba1.9k sqft346 Watkins Field Rd, Clayton, GA 30525ActiveMLS ID #10827531, Joanna Radford, Poss Realty. GAMLS
- $329,0003 bd2 ba1.3k sqft451 Defoor Rd, Toccoa, GA 30577ActiveMLS ID #10794474, Nicole Wright, Magnolia Realty & PropertyManagement. GAMLS
- $295,0003 bd2 ba1.5k sqft118 Cub Ln, Rabun Gap, GA 30568ActiveMLS ID #10800286, Tambrie Kitchens, BHHS Georgia Properties. GAMLS
- $299,0003 bd2 ba1.6k sqft398 Taylors Chapel Rd, Rabun Gap, GA 30568ActiveMLS ID #10825995, Kathy W Lee, Southern Properties Real Estate. GAMLS
- $355,0003 bd2 ba2.1k sqft574 Bachelors Button Dr, Clayton, GA 30525ActiveMLS ID #10795044, Brianna Williams, Coldwell Banker Realty. GAMLS
- $289,0003 bd2 ba1.5k sqft38 Furman St, Toccoa, GA 30577ActiveMLS ID #10840756, Kellie Austin, Hammock Realty North Georgia. GAMLS
- $344,0003 bd2 ba1.4k sqft95 E Gate Terrace Ln, Clayton, GA 30525ActiveMLS ID #10784341, Lorie R Thompson, Poss Realty. GAMLS
- $349,9004 bd2 ba2.1k sqft1973 Falls Rd, Toccoa, GA 30577ActiveMLS ID #10759633, Mandi Holbrooks, Talan Properties LLC. GAMLS
- $370,0002 bd2 ba1.4k sqft162 Delilah Ln, Lakemont, GA 30552ActiveMLS ID #10824455, Joanna Radford, Poss Realty. GAMLS
