Welcome to this stunning, extra-wide split-level home, beautifully and completely renovated in 2023, perfectly situated on a quiet cul-de-sac in the heart of Thornton. This truly move-in-ready residence offers an exceptional blend of modern design, functional space, and everyday comfort-ideal for today's lifestyle. Step inside to an open and inviting main level showcasing a show-stopping kitchen designed for both entertaining and daily living. Enjoy gleaming stainless steel appliances, a massive center island with built-in oven range and statement hood, and abundant cabinetry. The expansive layout easily accommodates a full dining table and additional sitting area, making this level the true heart of the home. The second level features three generously sized bedrooms and a full bath, along with a convenient pantry for extra storage. Downstairs, the lower level offers a huge open living area perfect for a family room, media space, or game area-providing flexible options to suit your needs. The fully finished basement adds even more living space, complete with two additional bedrooms (one with a walk-in closet), a dedicated laundry room, and plenty of storage. One of the standout features is the extra-spacious, carpeted sunroom overlooking the patio and backyard-an ideal retreat for relaxing or entertaining guests. While the sunroom is not heated or cooled, it offers endless potential to be transformed into your own private oasis. Additional highlights include a 1.5-car attached garage, modern finishes throughout, and thoughtful updates that eliminate the need for any immediate work. The backyard provides ample space for outdoor enjoyment, gardening, or future customization. Located just minutes from major shopping, grocery stores, dining, and everyday conveniences, this home combines peaceful suburban living with unbeatable accessibility. A rare opportunity to own a fully updated home with generous living space in a prime location-nothing to do but move in and enjoy!
Contingent
$300,000
825 Cherry Ln, Thornton, IL 60476
5beds
2,633sqft
Single Family Residence
Built in 1979
7,492 Square Feet Lot
$-- Zestimate®
$114/sqft
$-- HOA
What's special
Modern finishes throughoutExtra-wide split-level homeThree generously sized bedroomsQuiet cul-de-sacDedicated laundry roomShow-stopping kitchenAbundant cabinetry
- 68 days
- 14
- 0
Zillow last checked:
Listing updated:
Listed by:
Jean Walker (312)836-4263,
Redfin Corporation
Source: MRED as distributed by MLS GRID,MLS#: 12697782
Facts & features
Interior
Bedrooms & bathrooms
- Bedrooms: 5
- Bathrooms: 2
- Full bathrooms: 2
Rooms
- Room types: Bedroom 5, Sun Room, Walk In Closet
Primary bedroom
- Features: Flooring (Wood Laminate)
- Level: Second
- Area: 143 Square Feet
- Dimensions: 11X13
Bedroom 2
- Features: Flooring (Wood Laminate)
- Level: Second
- Area: 90 Square Feet
- Dimensions: 10X9
Bedroom 3
- Features: Flooring (Wood Laminate)
- Level: Second
- Area: 130 Square Feet
- Dimensions: 13X10
Bedroom 4
- Features: Flooring (Wood Laminate)
- Level: Basement
- Area: 110 Square Feet
- Dimensions: 11X10
Bedroom 5
- Features: Flooring (Wood Laminate)
- Level: Basement
- Area: 165 Square Feet
- Dimensions: 11X15
Dining room
- Features: Flooring (Wood Laminate)
- Level: Main
- Dimensions: COMBO
Family room
- Features: Flooring (Wood Laminate)
- Level: Lower
- Area: 506 Square Feet
- Dimensions: 22X23
Kitchen
- Features: Kitchen (Eating Area-Breakfast Bar, Eating Area-Table Space, Island, Custom Cabinetry, Granite Counters, Updated Kitchen), Flooring (Wood Laminate)
- Level: Main
- Area: 300 Square Feet
- Dimensions: 25X12
Laundry
- Features: Flooring (Other)
- Level: Lower
- Area: 152 Square Feet
- Dimensions: 19X8
Living room
- Features: Flooring (Wood Laminate)
- Level: Basement
- Area: 275 Square Feet
- Dimensions: 25X11
Sun room
- Features: Flooring (Carpet)
- Level: Lower
- Area: 532 Square Feet
- Dimensions: 19X28
Walk in closet
- Features: Flooring (Wood Laminate)
- Level: Basement
- Area: 48 Square Feet
- Dimensions: 6X8
Heating
- Natural Gas, Forced Air
Cooling
- Central Air
Appliances
- Included: Range, Dishwasher, Refrigerator, Stainless Steel Appliance(s), Range Hood
- Laundry: Gas Dryer Hookup, Electric Dryer Hookup, Sink
Features
- Walk-In Closet(s), Open Floorplan, Granite Counters
- Windows: Screens
- Basement: Finished,Sub-Basement,Partial
- Number of fireplaces: 1
- Fireplace features: Electric, Decorative, Family Room
Interior area
- Total structure area: 0
- Total interior livable area: 2,633 sqft
Property
Parking
- Total spaces: 1.5
- Parking features: Concrete, Garage Door Opener, Yes, Garage Owned, Detached, Garage
- Garage spaces: 1.5
- Has uncovered spaces: Yes
Accessibility
- Accessibility features: No Disability Access
Features
- Patio & porch: Patio
Lot
- Size: 7,492 Square Feet
Details
- Additional structures: Garage(s)
- Parcel number: 29342050060000
- Special conditions: None
- Other equipment: Ceiling Fan(s), Sump Pump
Construction
Type & style
- Home type: SingleFamily
- Property subtype: Single Family Residence
Materials
- Vinyl Siding, Brick
- Foundation: Concrete Perimeter
- Roof: Asphalt
Condition
- New construction: No
- Year built: 1979
- Major remodel year: 2023
Utilities & green energy
- Electric: Circuit Breakers
- Sewer: Public Sewer
- Water: Lake Michigan, Public
Community & HOA
Community
- Features: Curbs, Sidewalks, Street Lights, Street Paved
- Security: Carbon Monoxide Detector(s)
HOA
- Services included: None
Location
- Region: Thornton
Financial & listing details
- Price per square foot: $114/sqft
- Tax assessed value: $170,000
- Annual tax amount: $9,112
- Date on market: 7/10/2026
- Ownership: Fee Simple
Estimated market value
Not available
Estimated sales range
Not available
Not available
Price history
| Date | Event | Price |
|---|---|---|
| 7/20/2026 | Contingent | $300,000$114/sqft |
Source:  MRED as distributed by MLS GRID #12697782 Report a problem MRED as distributed by MLS GRID #12697782 Report a problem | ||
| 7/10/2026 | Listed for sale | $300,000-10.4%$114/sqft |
Source: MRED as distributed by MLS GRID #12697782 Report a problem | ||
| 1/28/2026 | Listing removed | $335,000$127/sqft |
Source: MRED as distributed by MLS GRID #12535239 Report a problem | ||
| 1/12/2026 | Listed for sale | $335,000+19.6%$127/sqft |
Source: MRED as distributed by MLS GRID #12535239 Report a problem | ||
| 8/26/2024 | Sold | $280,000-1.4%$106/sqft |
Source: MRED as distributed by MLS GRID #12119801 Report a problem | ||
| 7/29/2024 | Contingent | $284,000$108/sqft |
Source: MRED as distributed by MLS GRID #12119801 Report a problem | ||
| 7/24/2024 | Listed for sale | $284,000-1.7%$108/sqft |
Source: MRED as distributed by MLS GRID #12119801 Report a problem | ||
| 7/24/2024 | Listing removed | -- |
Source: MRED as distributed by MLS GRID #12115456 Report a problem | ||
| 7/19/2024 | Listed for sale | $289,000+147%$110/sqft |
Source: MRED as distributed by MLS GRID #12115456 Report a problem | ||
| 3/12/2024 | Sold | $117,000$44/sqft |
Source: MRED as distributed by MLS GRID #11941725 Report a problem | ||
| 3/14/2020 | Listing removed | -- |
Source: Auction.com Report a problem | ||
| 1/9/2020 | Listed for sale | -- |
Source: Auction.com Report a problem | ||
Public tax history
| Year | Property taxes | Tax assessment |
|---|---|---|
| 2024 | $9,112 +6.4% | $17,000 |
| 2023 | $8,566 +10.8% | $17,000 +41.7% |
| 2022 | $7,729 +5.6% | $11,995 |
| 2021 | $7,322 +4.6% | $11,995 |
| 2020 | $7,000 -3.2% | $11,995 -3% |
| 2019 | $7,229 +44.4% | $12,370 |
| 2018 | $5,007 -0.6% | $12,370 |
| 2017 | $5,037 +5.9% | $12,370 +11.7% |
| 2016 | $4,758 +7.3% | $11,077 |
| 2015 | $4,432 +2.1% | $11,077 |
| 2014 | $4,342 +2.1% | $11,077 -8.8% |
| 2013 | $4,255 +0.6% | $12,144 |
| 2012 | $4,228 -0.5% | $12,144 |
| 2011 | $4,252 -12.4% | $12,144 -18.9% |
| 2010 | $4,854 +15.5% | $14,982 |
| 2009 | $4,203 +18.4% | $14,982 -5% |
| 2008 | $3,550 +4.6% | $15,770 +6.1% |
| 2007 | $3,393 +5.6% | $14,870 |
| 2006 | $3,212 +12% | $14,870 |
| 2005 | $2,867 -9.8% | $14,870 +11.9% |
| 2004 | $3,180 +0.3% | $13,294 |
| 2003 | $3,171 +1.3% | $13,294 |
| 2002 | $3,131 +14.6% | $13,294 +8.2% |
| 2001 | $2,732 +2% | $12,289 |
| 2000 | $2,678 | $12,289 |
| 1999 | -- | $12,289 |
Find assessor info on the county website
Monthly payment
Est. payment
Payment breakdown
Explore the cost of this home by adjusting the details. Changes won't be saved.Climate risks
Neighborhood: 60476
Nearby schools
Schools provided by the listing agent
- Elementary: Wolcott School
- Middle: Wolcott School
- High: Thornwood High School
- District: 154
Source: MRED as distributed by MLS GRID. This data may not be complete. We recommend contacting the local school district to confirm school assignments for this home.
Similar homes
- $315,0004 bd2 ba1.8k sqft520 N Kinzie Pl, Thornton, IL 60476Active
 MLS ID #12743822, Richard Dykstra, Redfin Corporation. MRED as distributed by MLS GRID
 - $279,9004 bd2 ba2.2k sqft2925 E 188th Pl, Lansing, IL 60438New
 MLS ID #12761856, Vergis H Eiland III, @properties Christie's International Real Estate. MRED as distributed by MLS GRID
 - $305,0004 bd3 ba1.6k sqft16721 School St, South Holland, IL 60473Active
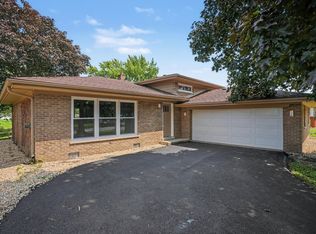 MLS ID #12728912, Tina Wyatt, HomeSmart Realty Group. MRED as distributed by MLS GRID
 - $299,9004 bd2 ba1.8k sqft17803 Dogwood Ln, Hazel Crest, IL 60429Active
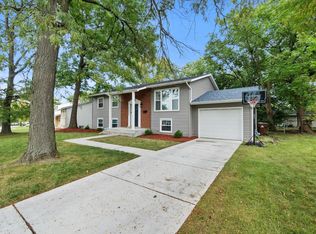 MLS ID #12754723, Joseluis Martinez, Epique Realty Inc. MRED as distributed by MLS GRID
 - $299,9003 bd2 ba1.8k sqft1209 N Broad St, Griffith, IN 46319For Sale
 MLS ID #845186, Ahmed Hjayyer, 21 Century Realty Group. NIRA as distributed by MLS GRID
