Nestled in the charming and highly sought after Chapel Hill community, this beautifully crafted Cambridge home offers an exceptional blend of elegance, comfort, and location. Perfectly positioned facing a private neighborhood park, you will enjoy picturesque views, peaceful green space, and direct access to walking trails just steps from your front door. Designed with both everyday living and entertaining in mind, the thoughtfully designed split bedroom floor plan features rich hardwood floors and an open concept layout filled with natural light. The gourmet kitchen is the heart of the home, showcasing granite countertops, gas cooktop, stainless steel convection oven, microwave, and refrigerator, along with ample prep and storage space. The spacious primary retreat offers a private sanctuary, complete with a luxurious ensuite bath featuring a frameless glass shower, relaxing garden tub, dual vanities and walk in closet. Step outside to your private outdoor living space, where a secluded patio and grassy yard provide the perfect setting for morning coffee, evening relaxation, or dining al fresco. Located just minutes from the shops, dining, entertainment, and year round events of Historic Downtown McKinney, this exceptional home presents a rare opportunity to enjoy park front living, modern comforts, and the distinctive charm of one of McKinney’s most coveted boutique neighborhoods. Front lawn service is provided by the HOA.
Sold
Price Unknown
825 Cloister Way, McKinney, TX 75069
2beds
1,756sqft
Single Family Residence
Built in 2015
4,791 Square Feet Lot
$534,000 Zestimate®
$--/sqft
$2,313 Estimated rent
Home value
$534,000
$507,000 - $561,000
$2,313/mo
Zestimate® history
Owner options
List your home for rent
$2,313/mo
Rent Zestimate®
Find your next renter with Zillow Rental Manager. Plus, with online applications, you can quickly screen prospective tenants – for free.
$2,313/mo
Rent Zestimate®
Refinance and save
$1,685/mo
Est. payment
Refinancing to a lower rate could help reduce your monthly payments and save thousands over the life of the loan.
$1,685/mo
Est. payment
Explore your selling options
Work with a Zillow partner agent
Leverage their expertise and Zillow's premium Showcase listings to get your home seen by more buyers.
Get startedList with your own agent
Get your home in front of millions of buyers by listing it on Zillow.
Learn how to do itSell it yourself
Take full control of how buyers see your home on Zillow by listing For Sale by Owner (FSBO).
List your homeWhat's special
Grassy yardRich hardwood floorsPrivate sanctuaryPrivate outdoor living spaceGranite countertopsPicturesque viewsSecluded patio
Zillow last checked:
Listing updated:
Listed by:
Susan Livingston 0588573 469-667-9298,
Coldwell Banker Apex, REALTORS 972-727-3377
Bought with:
Diana Lazuka, 0675354
Gilchrist & Company
Source: NTREIS,MLS#: 21300049
Facts & features
Interior
Bedrooms & bathrooms
- Bedrooms: 2
- Bathrooms: 2
- Full bathrooms: 2
Primary bedroom
- Features: Ceiling Fan(s), Dual Sinks, En Suite Bathroom, Garden Tub/Roman Tub, Separate Shower, Walk-In Closet(s)
- Level: First
- Dimensions: 16 x 13
Bedroom
- Level: First
- Dimensions: 13 x 12
Dining room
- Level: First
- Dimensions: 13 x 11
Family room
- Features: Ceiling Fan(s)
- Level: First
- Dimensions: 20 x 17
Kitchen
- Features: Built-in Features, Granite Counters
- Level: First
- Dimensions: 15 x 12
Living room
- Features: Ceiling Fan(s)
- Level: First
- Dimensions: 16 x 11
Heating
- Central, Natural Gas
Cooling
- Central Air, Ceiling Fan(s), Electric
Appliances
- Included: Dishwasher, Electric Oven, Gas Cooktop, Disposal, Gas Water Heater, Microwave, Refrigerator
- Laundry: Washer Hookup, Dryer Hookup, ElectricDryer Hookup, Laundry in Utility Room
Features
- Granite Counters, Open Floorplan, Pantry, Walk-In Closet(s)
- Flooring: Carpet, Ceramic Tile, Hardwood
- Windows: Window Coverings
- Has basement: No
- Number of fireplaces: 1
- Fireplace features: Family Room, Gas Log
Interior area
- Total interior livable area: 1,756 sqft
Property
Parking
- Total spaces: 2
- Parking features: Alley Access, Garage, Garage Door Opener, Garage Faces Rear
- Attached garage spaces: 2
Features
- Levels: One
- Stories: 1
- Patio & porch: Patio
- Exterior features: Rain Gutters
- Pool features: None
- Fencing: Wood
- Has view: Yes
- View description: Park/Greenbelt
Lot
- Size: 4,791 Square Feet
- Features: Landscaped, Sprinkler System
Details
- Parcel number: R888500J00201
Construction
Type & style
- Home type: SingleFamily
- Architectural style: Traditional,Detached
- Property subtype: Single Family Residence
Materials
- Brick, Rock, Stone
- Foundation: Slab
- Roof: Composition
Condition
- Year built: 2015
Utilities & green energy
- Sewer: Public Sewer
- Water: Public
- Utilities for property: Cable Available, Sewer Available, Water Available
Community & HOA
Community
- Features: Park
- Security: Smoke Detector(s)
- Subdivision: Chapel Hill Ph 1b
HOA
- Has HOA: Yes
- Amenities included: Maintenance Front Yard
- Services included: Association Management, Maintenance Grounds
- HOA fee: $1,685 annually
- HOA name: Greenhouse Mgmt Assoc
- HOA phone: 469-215-5321
Location
- Region: Mckinney
Financial & listing details
- Tax assessed value: $514,100
- Annual tax amount: $8,982
- Date on market: 6/12/2026
- Cumulative days on market: 6 days
- Listing terms: Cash,Conventional,FHA,VA Loan
- Exclusions: Dining room light fixture. Seller is offering buyer a $250 credit. Mounted TVs in family room and garage (mounts to remain). Mirrors in both baths.
Price history
| Date | Event | Price |
|---|---|---|
| 7/15/2026 | Sold | -- |
Source: NTREIS #21300049 Report a problem | ||
| 7/1/2026 | Pending sale | $539,000$307/sqft |
Source: NTREIS #21300049 Report a problem | ||
| 6/18/2026 | Contingent | $539,000$307/sqft |
Source: NTREIS #21300049 Report a problem | ||
| 6/12/2026 | Listed for sale | $539,000+8.9%$307/sqft |
Source: NTREIS #21300049 Report a problem | ||
| 11/22/2022 | Sold | -- |
Source: NTREIS #20199020 Report a problem | ||
| 11/13/2022 | Pending sale | $495,000$282/sqft |
Source: NTREIS #20199020 Report a problem | ||
| 11/7/2022 | Contingent | $495,000$282/sqft |
Source: NTREIS #20199020 Report a problem | ||
| 11/5/2022 | Listed for sale | $495,000+47.8%$282/sqft |
Source: NTREIS #20199020 Report a problem | ||
| 11/5/2019 | Listing removed | $334,900$191/sqft |
Source: Integrity10 Realty, LLC #14184977 Report a problem | ||
| 10/2/2019 | Pending sale | $334,900$191/sqft |
Source: Integrity10 Realty, LLC #14184977 Report a problem | ||
| 9/20/2019 | Listed for sale | $334,900$191/sqft |
Source: Integrity10 Realty, LLC #14184977 Report a problem | ||
| 6/30/2017 | Listing removed | $2,199$1/sqft |
Source: Integrity10 Realty, LLC #13613363 Report a problem | ||
| 6/7/2017 | Price change | $2,199-8.4%$1/sqft |
Source: Integrity10 Realty, LLC #13613363 Report a problem | ||
| 5/2/2017 | Listed for rent | $2,400$1/sqft |
Source: Integrity10 Realty, LLC #13591441 Report a problem | ||
| 4/13/2017 | Listed for sale | $334,900-1.5%$191/sqft |
Source: Integrity10 Realty, LLC #13578489 Report a problem | ||
| 10/26/2016 | Listing removed | $339,999$194/sqft |
Source: Freeman-Lott Realty #13484061 Report a problem | ||
| 10/24/2016 | Listed for sale | $339,999+4.4%$194/sqft |
Source: Freeman-Lott Realty #13484061 Report a problem | ||
| 2/19/2016 | Sold | -- |
Source: Agent Provided Report a problem | ||
| 2/1/2016 | Price change | $325,726+1.6%$185/sqft |
Source: HomesUSA.com #13268908 Report a problem | ||
| 1/5/2016 | Listed for sale | $320,726$183/sqft |
Source: HomesUSA.com #13268908 Report a problem | ||
| 12/27/2015 | Pending sale | $320,726$183/sqft |
Source: HomesUSA.com #13268908 Report a problem | ||
| 11/2/2015 | Listed for sale | $320,726$183/sqft |
Source: HomesUSA.com #13268908 Report a problem | ||
Public tax history
| Year | Property taxes | Tax assessment |
|---|---|---|
| 2025 | $6,051 -13.7% | $514,100 +2.7% |
| 2024 | $7,007 -22.6% | $500,413 -1.3% |
| 2023 | $9,055 | $507,144 +33.2% |
| 2022 | -- | $380,690 +10% |
| 2021 | $6,972 -3.1% | $346,082 +1.9% |
| 2020 | $7,194 -0.1% | $339,546 +0.9% |
| 2019 | $7,203 +4.7% | $336,656 +9.5% |
| 2018 | $6,882 +19.7% | $307,568 +2% |
| 2017 | $5,750 | $301,393 +30.1% |
| 2016 | $5,750 +382.9% | $231,619 +393.6% |
| 2015 | $1,191 | $46,926 +1.3% |
| 2014 | $1,191 | $46,332 +7.7% |
| 2013 | -- | $43,000 +7.5% |
| 2012 | -- | $40,000 |
| 2011 | -- | $40,000 -20.8% |
| 2010 | -- | $50,490 -2.9% |
| 2009 | -- | $52,000 -13.6% |
| 2008 | -- | $60,192 +36.5% |
| 2007 | -- | $44,105 -19% |
| 2006 | -- | $54,450 |
Find assessor info on the county website
Neighborhood: 75069
Nearby homes
- $428,1002 bd2 ba1.8k sqft821 Cloister Way, McKinney, TX 75069Off Market
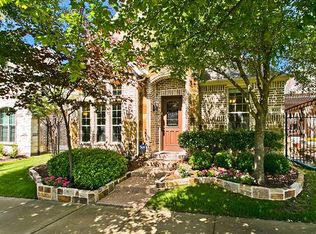
- $--2 bd2 ba2k sqft829 Cloister Way, McKinney, TX 75069Sold

- $473,4003 bd2 ba2.1k sqft817 Cloister Way, McKinney, TX 75069Off Market
- $515,5002 bd2 ba1.9k sqft813 Cloister Way, McKinney, TX 75069Off Market
- $504,1003 bd2 ba1.9k sqft825 Chapel Hill Ln, McKinney, TX 75069Off Market
- $696,2003 bd4 ba3.4k sqft829 Chapel Hill Ln, McKinney, TX 75069Off Market
- $450,3003 bd2 ba1.8k sqft821 Chapel Hill Ln, McKinney, TX 75069Off Market
- $194,6753 bd2 ba2.6k sqft828 Harmony Ln, McKinney, TX 75069Off Market
Nearby schools
GreatSchools rating
- 5/10Albert & Iola Lee Davis Malvern Elementary SchoolGrades: K-5Distance: 0.9 mi
- 9/10Dr Jack Cockrill Middle SchoolGrades: 6-8Distance: 2.5 mi
- 7/10McKinney High SchoolGrades: 9-12Distance: 0.3 mi
Schools provided by the listing agent
- Elementary: Malvern
- Middle: Dowell
- High: Mckinney
- District: McKinney ISD
Source: NTREIS. This data may not be complete. We recommend contacting the local school district to confirm school assignments for this home.
Get a cash offer in 3 minutes
Find out how much your home could sell for in as little as 3 minutes with a no-obligation cash offer.
Estimated market value
$534,000
Get a cash offer in 3 minutes
Find out how much your home could sell for in as little as 3 minutes with a no-obligation cash offer.
Estimated market value
$534,000
- Texas
- Collin County
- McKinney
- 75069
- 825 Cloister Way
Nearby cities
Nearby neighborhoods
Nearby zip codes
Other McKinney Topics
