Skip main navigation
Off market
  • $534,200

    825 Club Hills Dr, Eustis, FL 32726

    4beds
    2,475sqft
    Single Family Residence
    Built in 2002
    0.43 Acres Lot
    $534,200 Zestimate®
    $216/sqft
    $2,865 Estimated rent

    Home value

    $534,200

    $502,000 - $566,000

    $2,865/mo

    Zestimate® history
    Loading
    Loading...

    Owner options

    List your home for rent

    $2,865/mo

    Rent Zestimate®

    Find your next renter with Zillow Rental Manager. Plus, with online applications, you can quickly screen prospective tenants – for free.

    Learn more

    $2,865/mo

    Rent Zestimate®

    Refinance and save

    $3,653/mo

    Est. payment

    Refinancing to a lower rate could help reduce your monthly payments and save thousands over the life of the loan.

    See today's rates

    $3,653/mo

    Est. payment

    Explore your selling options

    Work with a Zillow partner agent

    Leverage their expertise and Zillow's premium Showcase listings to get your home seen by more buyers.

    Get started

    List with your own agent

    Get your home in front of millions of buyers by listing it on Zillow.

    Learn how to do it

    Sell it yourself

    Take full control of how buyers see your home on Zillow by listing For Sale by Owner (FSBO).

    List your home

    What's special

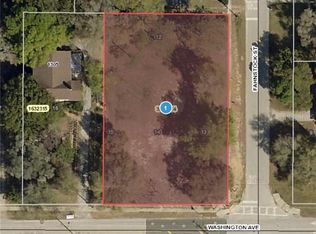
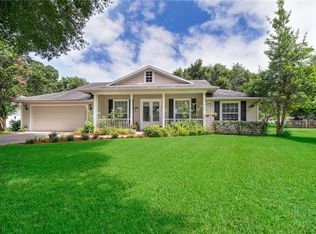
    Look no further! This is the one you've been searching for! Located in the small community of Country Club Hills, this four bedroom, two bath, three car garage POOL home is convenient to downtown Eustis, downtown Mount Dora and all the shopping and dining that both cities have to offer. Located just off of Washington Ave., this home is walking distance to the picturesque Hidden Waters Preserve, and is less than one mile from Eustis High School! Nestled on a corner lot in the subdivision, this home sits on an oversized lot and includes an additional .064 parcel that adjoins the rear of the property that is not part of the HOA. This split plan home offers plenty of room for entertaining with formal dining room, formal living room, den/family room, dinette off of the kitchen and breakfast bar. The kitchen is adorned with stacked stone accent walls, granite countertops, full height granite backsplash, breakfast bar, built in desk, and all new stainless steel appliances as of 2019. Just off the kitchen is the indoor laundry room that connects to the OVERSIZED 3 car garage that allows extra room for a workshop or additional storage. The covered back porch overlooks the expansive fenced back yard and in ground pool! The spacious master bedroom features vaulted ceilings, french doors to the lanai and two walk in closets. The master bath features, dual vanities, soaker tub, walk in shower and make up station. The guest bedrooms are larger than average ranging from 12'x12' to 12'x16'! The fourth bedroom could also be used as a home office or den! Need some additional peace of mind? New roof 2018, new HVAC 2017, all new stainless steel kitchen appliances 2019 and new carpet installed September 2020! This one isn't going to be on market very long. Call your Realtor and schedule an appointment TODAY!!!

    This property is off market, which means it's not currently listed for sale or rent on Zillow. This may be different from what's available on other websites or public sources.

    Originating MLS: Orlando Regional

    Facts & features

    Interior

    Bedrooms & bathrooms
    • Bedrooms: 4
    • Bathrooms: 2
    • Full bathrooms: 2
    Heating
    • Forced air, Electric
    Cooling
    • Central
    Appliances
    • Included: Dishwasher, Microwave, Range / Oven, Refrigerator
    Features
    • Ceiling Fans(s), Cathedral Ceiling(s)
    • Flooring: Tile, Carpet, Hardwood
    • Has fireplace: Yes
    • Fireplace features: Wood Burning
    Interior area
    • Structure area source: Public Records
    • Total interior livable area: 2,475 sqft

    Property

    Parking
    • Total spaces: 3
    • Parking features: Garage - Attached
    Features
    • Levels: One
    • Exterior features: Other
    • Pool features: Gunite, In Ground
    • Fencing: Wood
    Lot
    • Size: 0.43 Acres
    Details
    • Additional parcels included: 07-19-27-000300006700
    • Parcel number: 121926062500001000

    Construction

    Type & style
    • Home type: SingleFamily
    • Property subtype: Single Family Residence
    Materials
    • wood frame
    • Foundation: Slab
    • Roof: Shake / Shingle
    Condition
    • Year built: 2002

    Utilities & green energy

    • Sewer: Septic Tank
    • Water: Public
    • Utilities for property: Electricity Connected, Street Lights, Water Connected

    Community & HOA

    Community
    • Subdivision: COUNTRY CLUB HILLS
    HOA
    • Has HOA: Yes
    • HOA fee: $20 monthly
    Location
    • Region: Eustis

    Financial & listing details

    • Price per square foot: $216/sqft
    • Tax assessed value: $419,473
    • Annual tax amount: $7,481
    • Listing terms: Cash, Conventional, VA Loan
    • Ownership: Fee Simple

    Price history

    DateEventPrice
    1/10/2022Pending sale$475,000$192/sqft
    Source: Stellar MLS #G5050180 Report a problem
    1/7/2022Listed for sale$475,000+35.7%$192/sqft
    Source: Stellar MLS #G5050180 Report a problem
    11/16/2020Sold$350,000+0.3%$141/sqft
    Source: Public Record Report a problem
    10/2/2020Pending sale$349,000$141/sqft
    Source: BNB REALTY, INC. #G5034045 Report a problem
    9/30/2020Listed for sale$349,000-4.4%$141/sqft
    Source: BNB REALTY, INC. #G5034045 Report a problem
    7/14/2007Listing removed$365,000$147/sqft
    Source: Dave Lowe Realty Report a problem
    2/12/2007Listed for sale$365,000+928.2%$147/sqft
    Source: Dave Lowe Realty Report a problem
    5/19/1999Sold$35,500$14/sqft
    Source: Public Record Report a problem

    Public tax history

    YearProperty taxesTax assessment
    2025$7,481 -1.8%$419,473 -0.1%
    2024$7,616 +5.1%$419,855 +3.8%
    2023$7,249 -1.5%$404,647 +12.3%
    2022$7,361 $360,394 +55.7%
    2021-- $231,492
    Find assessor info on the county website

    Neighborhood: 32726

    Nearby schools

    GreatSchools rating
    Schools provided by the listing agent
    • Elementary: Eustis Elem
    • Middle: Eustis Middle
    • High: Eustis High School

    Source: The MLS. This data may not be complete. We recommend contacting the local school district to confirm school assignments for this home.

    Get a cash offer in 3 minutes
    Find out how much your home could sell for in as little as 3 minutes with a no-obligation cash offer.
    Estimated market value
    $534,200
    Get a cash offer in 3 minutes
    Find out how much your home could sell for in as little as 3 minutes with a no-obligation cash offer.
    Estimated market value
    $534,200