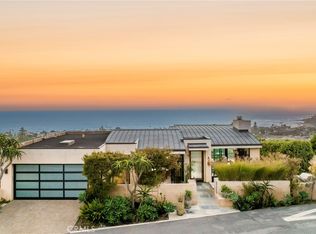
Incredible opportunity for this stunning ‘newer’ construction residence, perfectly positioned to capture panoramic ocean views & offering a wonderful blend of contemporary design with Moroccan-inspired elegance. Designed to maximize indoor/outdoor living, the residence offers multiple outdoor spaces perfect for year-round enjoyment. Enter at street level & be drawn to breathtaking views of the ocean, Catalina Island and Main Beach Laguna through oversized picture windows. The ‘retreat style’ Primary suite crowns the top floor and features a fireplace, spa-like ensuite with walk-in shower, freestanding tub & balcony to enjoy panoramic views. The main level, accessed by a graceful curved staircase adorned with custom ironwork & hand-blown glass by a local artisan, is designed for entertaining. Hardwood oak flooring, smooth stucco walls, and Moroccan-inspired light fixtures create a space with skylights and a fireplace clad in handmade Zellige tile. The bright living area opens through French doors to a spacious ocean-facing balcony. The adjacent chef’s kitchen impresses as the centerpiece of the main living space with leathered soapstone countertops, copper accents including hammered range hood & farm sink, a 48” ILVE range, walk-in pantry, prep sink, and generous counter space make this kitchen both functional and beautiful. A unique library/den space off the main living includes a bespoke fireplace with mosaic tiles and carved wood surround, custom millwork, and an ocean-facing bay window seat offering a perfect spot to relax while enjoying the view. This space could also serve as a home office or bedroom, with ensuite access to a full bathroom. A main-level bedroom affords the option as a primary suite with walk-in closet and ‘Jack & Jill’ bathroom featuring a soapstone vanity, dual copper sinks, and custom tiled shower. On the lower level, a 3rd bedroom with ensuite offers a private oasis, with outdoor access to the secluded covered patio/sundeck with Arto tile flooring, Zellige tile fountain, gas fire-pit, custom mosaic ‘art’ wall, fruit trees, herbs, seasonal Morel mushrooms & vibrant, water-wise landscaping. No detail has been overlooked in this exceptional home, incorporating eco-conscious features such as owned solar power, two EV charging stations, extra-dense insulation, a green roof and ductless mini-split systems for energy-efficient climate control. This residence offers an unparalleled opportunity to experience coastal living at its finest.
Sold for $5,000,000
Listed by: Harcourts Prime Properties • Bob Wolff • Contact: 949-248-1888
Bought with: Berkshire Hathaway HomeServices California Properties
$5,000,000
825 Coast Vw, Laguna Beach, CA 92651
3beds
2,665sqft
Single Family Residence
Built in 2022
5,070 Square Feet Lot
$5,044,200 Zestimate®
$1,876/sqft
$7,070 Estimated rent
Home value
$5,044,200
$4.64M - $5.45M
$7,070/mo
Zestimate® history
Owner options
List your home for rent
$7,070/mo
Rent Zestimate®
Find your next renter with Zillow Rental Manager. Plus, with online applications, you can quickly screen prospective tenants – for free.
$7,070/mo
Rent Zestimate®
Refinance and save
$31,613/mo
Est. payment
Refinancing to a lower rate could help reduce your monthly payments and save thousands over the life of the loan.
$31,613/mo
Est. payment
Explore your selling options
Work with a Zillow partner agent
Leverage their expertise and Zillow's premium Showcase listings to get your home seen by more buyers.
Get startedList with your own agent
Get your home in front of millions of buyers by listing it on Zillow.
Learn how to do itSell it yourself
Take full control of how buyers see your home on Zillow by listing For Sale by Owner (FSBO).
List your homeWhat's special
Zillow last checked:
Listing updated:
Listed by:
Bob Wolff DRE #01053562 bob@bobwolff.com,
Harcourts Prime Properties
Bought with:
Shauna Covington, DRE #00991380
Berkshire Hathaway HomeServices California Properties
Leita Covington, DRE #02109969
Berkshire Hathaway HomeServices California Properties
Source: CRMLS,MLS#: OC25247028 Originating MLS: California Regional MLS
Originating MLS: California Regional MLSFacts & features
Interior
Bedrooms & bathrooms
- Bedrooms: 3
- Bathrooms: 4
- Full bathrooms: 1
- 3/4 bathrooms: 2
- 1/2 bathrooms: 1
- Main level bathrooms: 2
- Main level bedrooms: 1
Rooms
- Room types: Bedroom, Entry/Foyer, Family Room, Kitchen, Laundry, Living Room, Primary Bathroom, Primary Bedroom, Other, Pantry, Dining Room
Primary bedroom
- Features: Primary Suite
Bedroom
- Features: Bedroom on Main Level
Bathroom
- Features: Bathtub, Dual Sinks, Full Bath on Main Level, Hollywood Bath, Soaking Tub, Separate Shower, Walk-In Shower
Kitchen
- Features: Butler's Pantry, Kitchen Island, Kitchen/Family Room Combo, Pots & Pan Drawers, Stone Counters, Tile Counters, Utility Sink, Walk-In Pantry
Other
- Features: Walk-In Closet(s)
Pantry
- Features: Walk-In Pantry
Heating
- Fireplace(s), Heat Pump
Cooling
- Wall/Window Unit(s)
Appliances
- Included: 6 Burner Stove, Built-In Range, Double Oven, Dishwasher, Disposal, Gas Oven, Gas Range, Microwave, Refrigerator, Range Hood, Self Cleaning Oven
- Laundry: Inside, Laundry Room
Features
- Wet Bar, Breakfast Bar, Built-in Features, Balcony, Ceiling Fan(s), Separate/Formal Dining Room, Eat-in Kitchen, High Ceilings, Living Room Deck Attached, Multiple Staircases, Pantry, Stone Counters, Recessed Lighting, Bar, Bedroom on Main Level, Primary Suite, Walk-In Pantry, Walk-In Closet(s)
- Flooring: Tile, Wood
- Windows: Blinds, Bay Window(s), Double Pane Windows, Drapes, Skylight(s)
- Has fireplace: Yes
- Fireplace features: Dining Room, Family Room, Primary Bedroom, See Remarks
- Common walls with other units/homes: No Common Walls
Interior area
- Total interior livable area: 2,665 sqft
Property
Parking
- Total spaces: 3
- Parking features: Driveway Level, Garage Faces Front
- Attached garage spaces: 2
- Uncovered spaces: 1
Accessibility
- Accessibility features: None
Features
- Levels: Three Or More
- Stories: 3
- Entry location: 1
- Patio & porch: Concrete, Deck, See Remarks, Tile
- Exterior features: Rain Gutters, Fire Pit
- Pool features: None
- Spa features: None
- Fencing: Excellent Condition
- Has view: Yes
- View description: Catalina, City Lights, Coastline, Ocean, Panoramic
- Has water view: Yes
- Water view: Coastline,Ocean
- Waterfront features: Ocean Side Of Freeway
Lot
- Size: 5,070 Square Feet
- Features: Back Yard, Sloped Down, Front Yard, Sprinkler System, Street Level
Details
- Parcel number: 64412246
- Special conditions: Standard
Construction
Type & style
- Home type: SingleFamily
- Architectural style: Custom
- Property subtype: Single Family Residence
Materials
- Foundation: Slab
- Roof: Flat,Green Roof
Condition
- Turnkey
- New construction: Yes
- Year built: 2022
Utilities & green energy
- Electric: 220 Volts Other, See Remarks
- Sewer: Public Sewer, Sewer Tap Paid
- Water: Public
- Utilities for property: Cable Available, Electricity Connected, Natural Gas Connected, Phone Available, Sewer Connected, Water Connected
Community & HOA
Community
- Features: Gutter(s), Storm Drain(s), Street Lights
- Security: Carbon Monoxide Detector(s), Smoke Detector(s)
- Senior community: Yes
- Subdivision: Temple Hills (Th)
Location
- Region: Laguna Beach
Financial & listing details
- Price per square foot: $1,876/sqft
- Date on market: 10/28/2025
- Cumulative days on market: 79 days
- Listing terms: Cash,Conventional,1031 Exchange
- Road surface type: Paved
Price history
| Date | Event | Price |
|---|---|---|
| 2/4/2026 | Sold | $5,000,000-7.3%$1,876/sqft |
Source:  CRMLS #OC25247028 Report a problem CRMLS #OC25247028 Report a problem | ||
| 1/15/2026 | Contingent | $5,395,000$2,024/sqft |
Source: CRMLS #OC25247028 Report a problem | ||
| 10/29/2025 | Listed for sale | $5,395,000$2,024/sqft |
Source: CRMLS #OC25247028 Report a problem | ||
Public tax history
Tax history is unavailable.
Neighborhood: 92651
Nearby homes
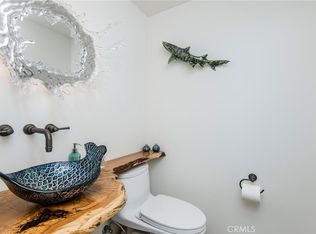
- $5,000,0003 bd4 ba2.6k sqft825 Coast View Dr, Laguna Beach, CA 92651Sold
- $10,2504 bd3 ba4.5k sqft855 Coast View Dr, Laguna Beach, CA 92651Sold

- $4,772,9103 bd3 ba2.7k sqft811 Coast View Dr, Laguna Beach, CA 92651Sold
- $3,295,3004 bd3 ba2.2k sqft820 Temple Hills Dr, Laguna Beach, CA 92651Off Market
- $4,000,0004 bd3 ba2.6k sqft830 Temple Hills Dr, Laguna Beach, CA 92651Sold
- $2,870,8002 bd2 ba1.7k sqft850 Coast View Dr, Laguna Beach, CA 92651Off Market
- $3,947,5003 bd3 ba2.1k sqft817 Buena Vista Way, Laguna Beach, CA 92651Off Market
- $3,370,0003 bd3 ba2.5k sqft806 Temple Hills Dr, Laguna Beach, CA 92651Sold
Nearby schools
GreatSchools rating
- 9/10Top Of The World Elementary SchoolGrades: K-5Distance: 1.2 mi
- 8/10Thurston Middle SchoolGrades: 6-8Distance: 0.8 mi
- 10/10Laguna Beach High SchoolGrades: 9-12Distance: 0.3 mi
Schools provided by the listing agent
- Elementary: Top Of The World
- Middle: Thurston
- High: Laguna Beach
Source: CRMLS. This data may not be complete. We recommend contacting the local school district to confirm school assignments for this home.
Get a cash offer in 3 minutes
Find out how much your home could sell for in as little as 3 minutes with a no-obligation cash offer.
Estimated market value
$5,044,200
Get a cash offer in 3 minutes
Find out how much your home could sell for in as little as 3 minutes with a no-obligation cash offer.
Estimated market value
$5,044,200
- California
- Orange County
- Laguna Beach
- 92651
- 825 Coast Vw
Nearby cities
Nearby zip codes
Other Laguna Beach Topics
