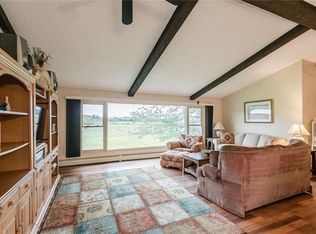
Enjoy country living across from Northampton Park and enjoy nature at its best, with winter sledding and cross country skiing. Home offers large back family room, eat-in kitchen and spacious living room with a wood burning fireplace. Upper level has a teen apartment or in-law with a separate kitchen, bath, living rm, bedroom and separate entrance to outside. 1.5 car attached heated garage, shed and out buildings. So many possibilities to this one owner home. Out buildings are in need of repair, home sold "AS IS". Includes all appliances. To sellers knowledge most rooms have hardwoods under the carpet except back family room. Whole house generator included.
Closed
$215,000
825 Colby St, Spencerport, NY 14559
4beds
1,988sqft
Single Family Residence
Built in 1950
2.11 Acres Lot
$-- Zestimate®
$108/sqft
$2,483 Estimated rent
Home value
Not available
Estimated sales range
Not available
$2,483/mo
Zestimate® history
Owner options
List your home for rent
$2,483/mo
Rent Zestimate®
Find your next renter with Zillow Rental Manager. Plus, with online applications, you can quickly screen prospective tenants – for free.
$2,483/mo
Rent Zestimate®
Refinance and save
$1,341/mo
Est. payment
Refinancing to a lower rate could help reduce your monthly payments and save thousands over the life of the loan.
$1,341/mo
Est. payment
Explore your selling options
Work with a Zillow partner agent
Leverage their expertise and Zillow's premium Showcase listings to get your home seen by more buyers.
Get startedList with your own agent
Get your home in front of millions of buyers by listing it on Zillow.
Learn how to do itSell it yourself
Take full control of how buyers see your home on Zillow by listing For Sale by Owner (FSBO).
List your homeWhat's special
Eat-in kitchenLarge back family roomSeparate kitchen
Zillow last checked:
Listing updated:
Listed by:
Janet L. Campbell 585-352-7866,
Hunt Real Estate ERA/Columbus
Bought with:
Robert Piazza Palotto, 10311210084
RE/MAX Plus
Source: NYSAMLSs,MLS#: R1498364 Originating MLS: Rochester
Originating MLS: RochesterFacts & features
Interior
Bedrooms & bathrooms
- Bedrooms: 4
- Bathrooms: 2
- Full bathrooms: 2
- Main level bathrooms: 1
Bedroom 1
- Level: Second
- Dimensions: 11.00 x 13.00
Bedroom 2
- Level: Second
- Dimensions: 12.00 x 10.00
Bedroom 3
- Level: Second
- Dimensions: 14.00 x 10.00
Bedroom 4
- Level: Second
- Dimensions: 13.00 x 12.00
Family room
- Level: First
- Dimensions: 19.00 x 14.00
Kitchen
- Level: First
- Dimensions: 15.00 x 10.00
Living room
- Level: First
- Dimensions: 23.00 x 13.00
Heating
- Propane, Oil, Zoned, Baseboard, Hot Water
Cooling
- Zoned
Appliances
- Included: Dishwasher, Electric Oven, Electric Range, Electric Water Heater, Free-Standing Range, Microwave, Oven, Refrigerator, Water Softener Owned
- Laundry: In Basement
Features
- Cedar Closet(s), Entrance Foyer, Eat-in Kitchen, Great Room, Pantry, Second Kitchen, Convertible Bedroom, In-Law Floorplan
- Flooring: Carpet, Hardwood, Varies, Vinyl
- Windows: Thermal Windows
- Basement: Full,Walk-Out Access,Sump Pump
- Number of fireplaces: 1
Interior area
- Total structure area: 1,988
- Total interior livable area: 1,988 sqft
Property
Parking
- Total spaces: 1.5
- Parking features: Attached, Garage, Heated Garage, Circular Driveway, Garage Door Opener
- Attached garage spaces: 1.5
Features
- Levels: Two
- Stories: 2
- Exterior features: Blacktop Driveway, Propane Tank - Owned, Propane Tank - Leased
Lot
- Size: 2.11 Acres
- Dimensions: 167 x 417
- Features: Agricultural, Rectangular, Rectangular Lot
Details
- Additional structures: Barn(s), Outbuilding, Shed(s), Storage
- Parcel number: 2638891000100003001100
- Special conditions: Standard
- Other equipment: Generator
Construction
Type & style
- Home type: SingleFamily
- Architectural style: Colonial,Historic/Antique
- Property subtype: Single Family Residence
Materials
- Vinyl Siding, Copper Plumbing
- Foundation: Stone
- Roof: Asphalt,Shingle
Condition
- Resale
- Year built: 1950
Utilities & green energy
- Electric: Circuit Breakers
- Sewer: Septic Tank
- Water: Well
- Utilities for property: Cable Available
Community & HOA
Community
- Subdivision: Kepler
Location
- Region: Spencerport
Financial & listing details
- Price per square foot: $108/sqft
- Tax assessed value: $151,100
- Annual tax amount: $6,611
- Date on market: 9/15/2023
- Cumulative days on market: 49 days
- Listing terms: Cash,Conventional
Price history
| Date | Event | Price |
|---|---|---|
| 12/20/2023 | Sold | $215,000-4.4%$108/sqft |
Source:  NYSAMLSs #R1498364 Report a problem NYSAMLSs #R1498364 Report a problem | ||
| 11/6/2023 | Pending sale | $224,900$113/sqft |
Source: NYSAMLSs #R1498364 Report a problem | ||
| 10/3/2023 | Price change | $224,900-13.5%$113/sqft |
Source: NYSAMLSs #R1498364 Report a problem | ||
| 9/16/2023 | Listed for sale | $259,900$131/sqft |
Source: NYSAMLSs #R1498364 Report a problem | ||
Public tax history
| Year | Property taxes | Tax assessment |
|---|---|---|
| 2018 | $1,396 | $151,100 +10% |
| 2017 | $1,396 | $137,400 |
| 2016 | -- | $137,400 |
| 2015 | -- | $137,400 |
| 2014 | -- | $137,400 |
Find assessor info on the county website
Neighborhood: 14559
Nearby homes
- $215,0004 bd2 ba1.9k sqft825 Colby St, Spencerport, NY 14559Sold
- $151,1004 bd2 ba1.9k sqft825 Colby St, Spencerport, NY 14559Off Market
- $--0.92 AcresLOT 7 Colby St LOT 7, Brockport, NY 14420Off Market
- $388,1003 bd2 ba2.4k sqft809 Colby St, Spencerport, NY 14559Off Market
- $153,9002 bd1 ba1.5k sqft1721 Colby St, Brockport, NY 14420Off Market
- $350,5002 bd1 ba1.5k sqft1721 Colby St, Brockport, NY 14420Off Market
- $25,400-- bd-- ba-- sqftColby St, Spencerport, NY 14559Off Market
- $211,300-- bd-- ba-- sqft799 Colby St, Spencerport, NY 14559Off Market
Nearby schools
GreatSchools rating
- 3/10Barclay Elementary SchoolGrades: K-3Distance: 3.7 mi
- 4/10A D Oliver Middle SchoolGrades: 6-8Distance: 3.7 mi
- 7/10Brockport High SchoolGrades: 9-12Distance: 3.7 mi
Schools provided by the listing agent
- District: Brockport
Source: NYSAMLSs. This data may not be complete. We recommend contacting the local school district to confirm school assignments for this home.
- New York
- Monroe County
- Spencerport
- 14559
- 825 Colby St
Nearby cities
Nearby zip codes
Other Spencerport Topics
