Skip main navigation
Closed
  • $442,500

    825 Colchester Dr, Oswego, IL 60543

    3beds
    2,089sqft
    Single Family Residence
    Built in 2008
    -- sqft lot
    $451,000 Zestimate®
    $212/sqft
    $3,117 Estimated rent

    Home value

    $451,000

    $410,000 - $496,000

    $3,117/mo

    Zestimate® history
    Loading
    Loading...

    Owner options

    List your home for rent

    $3,117/mo

    Rent Zestimate®

    Find your next renter with Zillow Rental Manager. Plus, with online applications, you can quickly screen prospective tenants – for free.

    Learn more

    $3,117/mo

    Rent Zestimate®

    Refinance and save

    $3,416/mo

    Est. payment

    Refinancing to a lower rate could help reduce your monthly payments and save thousands over the life of the loan.

    See today's rates

    $3,416/mo

    Est. payment

    Explore your selling options

    Work with a Zillow partner agent

    Leverage their expertise and Zillow's premium Showcase listings to get your home seen by more buyers.

    Get started

    List with your own agent

    Get your home in front of millions of buyers by listing it on Zillow.

    Learn how to do it

    Sell it yourself

    Take full control of how buyers see your home on Zillow by listing For Sale by Owner (FSBO).

    List your home

    What's special

    Spacious bathroomPrimary suiteBig bright windowsDrywalled ceilingsMassive finished basementGourmet kitchenPrivate covered patio
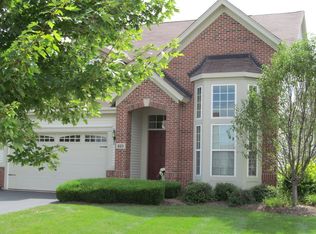
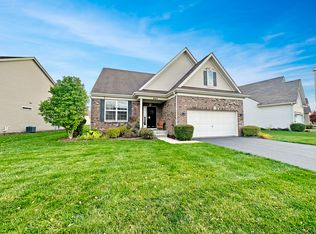
    COME LIVE THE GOOD LIFE! Step into your next chapter of easy living in this well maintained home designed for comfort, style, and peace of mind. This home is MUCH larger than it looks. Main level living is a breeze with its wide open, versatile floor plan - yet there's plenty of space - and privacy - upstairs for additional family members or guests. Delight in all the volume/vaulted ceilings, richly stained floors, and big, bright windows that drench the home with natural light. The gourmet kitchen with 42" cabinets, stainless steel appliances, maintenance free tile floors and pantry flows easily into the other main level living spaces. The primary suite is a private retreat with its spacious bathroom and walk-in closet. Is entertaining your thing? That's simple, too, with the massive finished basement that was done "right" with drywalled ceilings and still tons of extra storage space. Or you can bring the party outdoors onto the concrete patio or more private covered patio that overlooks the large, professionally landscaped yard. Newer roof and sump pump in 2023. Newer water heater 2019. Sell the lawn mower and snow blower, because all lawn care and snow removal are done for you. The Villas at Southbury Village is a premier active adult 55+ community with pool, clubhouse, park, pickle ball/tennis courts, walking paths, and lots of green space. There are many activities and clubs to enjoy. It's located just minutes from the Rte 34 corridor where shopping and dining abound. Come see the wonderful quality of life that this home and community provide. WELCOME HOME!

    Zillow last checked:

    Listing updated:

    Listed by:

    Lisa Byrne, CSC 630-778-1855,

    Baird & Warner,

    Brady Byrne 630-220-0037,

    Baird & Warner

    Bought with:

    Carol Guist

    Baird & Warner

    Source: MRED as distributed by MLS GRID,MLS#: 12378078MLS Logo

    Facts & features

    Interior

    Bedrooms & bathrooms
    • Bedrooms: 3
    • Bathrooms: 3
    • Full bathrooms: 3
    Rooms
    • Room types: Recreation Room, Office
    Primary bedroom
    • Features: Flooring (Wood Laminate), Bathroom (Full)
    • Level: Main
    • Area: 210 Square Feet
    • Dimensions: 14X15
    Bedroom 2
    • Features: Flooring (Wood Laminate)
    • Level: Main
    • Area: 144 Square Feet
    • Dimensions: 12X12
    Bedroom 3
    • Features: Flooring (Carpet)
    • Level: Second
    • Area: 252 Square Feet
    • Dimensions: 18X14
    Dining room
    • Features: Flooring (Wood Laminate)
    • Level: Main
    • Area: 144 Square Feet
    • Dimensions: 12X12
    Kitchen
    • Features: Kitchen (Eating Area-Table Space, Island), Flooring (Ceramic Tile)
    • Level: Main
    • Area: 144 Square Feet
    • Dimensions: 12X12
    Laundry
    • Features: Flooring (Ceramic Tile)
    • Level: Main
    • Area: 66 Square Feet
    • Dimensions: 11X6
    Living room
    • Features: Flooring (Wood Laminate)
    • Level: Main
    • Area: 325 Square Feet
    • Dimensions: 13X25
    Office
    • Features: Flooring (Wood Laminate)
    • Level: Main
    • Area: 198 Square Feet
    • Dimensions: 18X11
    Recreation room
    • Features: Flooring (Carpet)
    • Level: Basement
    • Area: 700 Square Feet
    • Dimensions: 25X28
    Heating
    • Natural Gas, Forced Air
    Cooling
    • Central Air
    Appliances
    • Included: Range, Microwave, Dishwasher, Disposal
    • Laundry: Main Level
    Features
    • Cathedral Ceiling(s), 1st Floor Bedroom, 1st Floor Full Bath, Walk-In Closet(s)
    • Flooring: Laminate
    • Basement: Finished,Partial
    Interior area
    • Total structure area: 3,473
    • Total interior livable area: 2,089 sqft
    • Finished area below ground: 1,384

    Property

    Parking
    • Total spaces: 2
    • Parking features: Asphalt, Garage Door Opener, Garage, On Site, Garage Owned, Attached
    • Attached garage spaces: 2
    • Has uncovered spaces: Yes
    Accessibility
    • Accessibility features: No Disability Access
    Features
    • Stories: 1.5
    Lot
    • Dimensions: 81X125X48X125
    Details
    • Parcel number: 0316376007
    • Special conditions: None
    • Other equipment: TV-Cable, Ceiling Fan(s), Sump Pump

    Construction

    Type & style
    • Home type: SingleFamily
    • Architectural style: Ranch
    • Property subtype: Single Family Residence
    Materials
    • Vinyl Siding, Brick
    • Foundation: Concrete Perimeter
    • Roof: Asphalt
    Condition
    • New construction: No
    • Year built: 2008

    Utilities & green energy

    • Electric: Circuit Breakers
    • Sewer: Public Sewer
    • Water: Public

    Community & HOA

    Community
    • Features: Clubhouse, Park, Pool, Lake, Sidewalks, Street Lights, Street Paved
    • Security: Carbon Monoxide Detector(s)
    • Subdivision: The Villas At Southbury Village
    HOA
    • Has HOA: Yes
    • Services included: Insurance, Clubhouse, Exercise Facilities, Pool, Lawn Care, Snow Removal
    • HOA fee: $150 monthly
    Location
    • Region: Oswego

    Financial & listing details

    • Price per square foot: $212/sqft
    • Tax assessed value: $377,814
    • Annual tax amount: $9,651
    • Date on market: 6/5/2025
    • Listing terms: Conventional
    • Ownership: Fee Simple w/ HO Assn.

    Price history

    DateEventPrice
    8/28/2025Sold$442,500-1.7%$212/sqft
    Source: MRED as distributed by MLS GRID #12378078 Report a problem
    7/22/2025Contingent$450,000$215/sqft
    Source: MRED as distributed by MLS GRID #12378078 Report a problem
    6/20/2025Price change$450,000-2%$215/sqft
    Source: MRED as distributed by MLS GRID #12378078 Report a problem
    6/5/2025Listed for sale$459,000+155%$220/sqft
    Source: MRED as distributed by MLS GRID #12378078 Report a problem
    4/17/2013Sold$180,000-10%$86/sqft
    Source: MRED as distributed by MLS GRID #08174358 Report a problem
    12/1/2012Pending sale$199,900$96/sqft
    Source: RE/MAX Professionals Select #08174358 Report a problem
    11/1/2012Price change$199,900-9.1%$96/sqft
    Source: RE/MAX Professionals Select #08174358 Report a problem
    10/6/2012Listed for sale$219,900-30.8%$105/sqft
    Source: RE/MAX Professionals Select #08174358 Report a problem
    11/21/2008Sold$318,000$152/sqft
    Source: Public Record Report a problem

    Public tax history

    YearProperty taxesTax assessment
    2024$9,652 +2.6%$125,938 +11%
    2023$9,412 +6.3%$113,458 +9%
    2022$8,858 +0.6%$104,090 +4%
    2021$8,803 +0.1%$100,087 +1%
    2020$8,797 -4.7%$99,096 +2.3%
    2019$9,234 $96,908 -1.5%
    2018$9,234 +4.8%$98,383 +7%
    2017$8,811 -1.6%$91,947 -0.2%
    2016$8,958 +3.6%$92,127 +8%
    2015$8,651 $85,303 +4%
    2014$8,651 $82,022 +10%
    2013-- $74,566 -5.1%
    2012-- $78,541 -5%
    2011-- $82,675 -5%
    2010-- $87,018 -13.2%
    2009-- $100,307 +19841.8%
    2008-- $503 -12.5%
    2007-- $575
    2006$43 $575
    2005-- $575
    Find assessor info on the county website

    Neighborhood: 60543

    Nearby schools

    GreatSchools rating
    Schools provided by the listing agent
    • Elementary: Southbury Elementary School
    • Middle: Traughber Junior High School
    • High: Oswego High School
    • District: 308

    Source: MRED as distributed by MLS GRID. This data may not be complete. We recommend contacting the local school district to confirm school assignments for this home.

    Get a cash offer in 3 minutes
    Find out how much your home could sell for in as little as 3 minutes with a no-obligation cash offer.
    Estimated market value
    $451,000
    Get a cash offer in 3 minutes
    Find out how much your home could sell for in as little as 3 minutes with a no-obligation cash offer.
    Estimated market value
    $451,000