Welcome to 825 Colleen Dr in O’Fallon! Situated on nearly a half acre corner lot, this well-maintained home with a new roof, Freshly painted main floor, offers an incredible combination of space, functionality, and opportunity. A circle driveway and oversized 3-car garage provide plenty of parking, storage, and room for vehicles, hobbies, or a workshop. Inside, you’ll find spacious living areas ready for your personal touches, while the finished basement provides even more room to spread out, entertain, work from home, or create the space that fits your lifestyle. The home has been cared for over the years and offers a great opportunity for buyers looking to update and make it their own. With its generous lot, impressive garage space, circle drive, finished lower level, and convenient O’Fallon location, this home has plenty to offer. Bring your ideas and come see the possibilities at 825 Colleen Dr!
Active
Listed by: DRG - Delhougne Realty Group • Stephanie Russo • 314-568-4502
$350,000
825 Colleen Dr, O'Fallon, MO 63366
3beds
1,444sqft
Single Family Residence
Built in 1991
0.45 Acres Lot
$-- Zestimate®
$242/sqft
$-- HOA
What's special
Finished basementHalf acre corner lotCircle drivewayFinished lower levelFreshly painted main floor
- 9 days
- 1,398
- 92
Zillow last checked:
Listing updated:
Listed by:
Stephanie Russo 314-568-4502,
DRG - Delhougne Realty Group
Source: MARIS,MLS#: 26058155 Originating MLS: St. Louis Association of REALTORS
Originating MLS: St. Louis Association of REALTORSFacts & features
Interior
Bedrooms & bathrooms
- Bedrooms: 3
- Bathrooms: 3
- Full bathrooms: 2
- 1/2 bathrooms: 1
- Main level bathrooms: 2
- Main level bedrooms: 3
Bedroom 2
- Features: Floor Covering: Carpeting
- Level: Main
Bedroom 3
- Features: Floor Covering: Carpeting
- Level: Main
Primary bathroom
- Features: Floor Covering: Carpeting
- Level: Main
Dining room
- Features: Floor Covering: Carpeting
- Level: Main
Great room
- Features: Floor Covering: Carpeting
- Level: Main
Kitchen
- Features: Floor Covering: Vinyl
- Level: Main
Laundry
- Features: Floor Covering: Vinyl
- Level: Main
Recreation room
- Features: Floor Covering: Carpeting
- Level: Basement
Heating
- Forced Air, Natural Gas
Cooling
- Ceiling Fan(s), Central Air
Appliances
- Included: Dishwasher, Disposal, Gas Oven, Gas Range, Gas Water Heater
- Laundry: Laundry Room, Main Level
Features
- Ceiling Fan(s), Eat-in Kitchen, Open Floorplan, Recessed Lighting, Vaulted Ceiling(s), Walk-In Closet(s)
- Flooring: Carpet, Vinyl
- Doors: Sliding Doors
- Windows: Blinds, Screens
- Basement: Partially Finished,Full
- Has fireplace: No
Interior area
- Total interior livable area: 1,444 sqft
- Finished area above ground: 1,444
Property
Parking
- Total spaces: 3
- Parking features: Aggregate, Attached, Circular Driveway, Driveway, Garage Door Opener
- Attached garage spaces: 3
- Has uncovered spaces: Yes
Features
- Levels: One
- Patio & porch: Front Porch
Lot
- Size: 0.45 Acres
- Features: Corner Lot, Front Yard, Level, Some Trees, Sprinklers In Front
Details
- Parcel number: 2050A6440000043.0000000
- Special conditions: Standard
Construction
Type & style
- Home type: SingleFamily
- Architectural style: Traditional
- Property subtype: Single Family Residence
Materials
- Brick Veneer, Vinyl Siding
- Roof: Asphalt,Shingle
Condition
- Year built: 1991
Utilities & green energy
- Electric: 220 Volts
- Sewer: Public Sewer
- Water: Public
- Utilities for property: Cable Available
Community & HOA
Community
- Features: Street Lights
- Subdivision: Towerwood Estate
HOA
- Has HOA: No
Location
- Region: Ofallon
Financial & listing details
- Price per square foot: $242/sqft
- Tax assessed value: $287,022
- Annual tax amount: $3,438
- Date on market: 9/16/2026
- Cumulative days on market: 9 days
- Listing terms: Cash,Conventional,FHA,VA Loan
- Ownership: Private
Estimated market value
Not available
Estimated sales range
Not available
Not available
Price history
| Date | Event | Price |
|---|---|---|
| 9/16/2026 | Listed for sale | $350,000$242/sqft |
Source:  MARIS #26058155 Report a problem MARIS #26058155 Report a problem | ||
Public tax history
| Year | Property taxes | Tax assessment |
|---|---|---|
| 2025 | $3,438 +0.6% | $54,534 +5.7% |
| 2024 | $3,417 0% | $51,577 |
| 2023 | $3,419 +16.2% | $51,577 +25% |
| 2022 | $2,943 | $41,252 |
| 2021 | -- | $41,252 +8.9% |
| 2020 | -- | $37,876 |
| 2019 | $2,793 | $37,876 +4.8% |
| 2018 | $2,793 +1.4% | $36,132 |
| 2017 | $2,756 +11.2% | $36,132 +11.7% |
| 2016 | $2,477 +7.6% | $32,352 |
| 2015 | $2,303 -0.8% | $32,352 +0.9% |
| 2014 | $2,322 | $32,075 |
| 2013 | -- | $32,075 -2.1% |
| 2012 | -- | $32,750 -8.3% |
| 2011 | -- | $35,710 |
| 2010 | -- | $35,710 |
| 2009 | -- | $35,710 -4.3% |
| 2008 | -- | $37,330 -78.1% |
| 2007 | -- | $170,490 |
| 2006 | -- | $170,490 |
| 2005 | -- | $170,490 +18.6% |
| 2004 | -- | $143,710 |
| 2003 | -- | $143,710 |
| 2002 | -- | -- |
| 2001 | -- | -- |
Find assessor info on the county website
Monthly payment
Est. payment
Payment breakdown
Explore the cost of this home by adjusting the details. Changes won't be saved.Climate risks
Neighborhood: 63366
Nearby schools
Schools provided by the listing agent
- Elementary: J.L. Mudd/Forest Park
- Middle: Ft. Zumwalt North Middle
- High: Ft. Zumwalt North High
Source: MARIS. This data may not be complete. We recommend contacting the local school district to confirm school assignments for this home.

Similar homes
- $350,0003 bd2 ba1.3k sqft115 Cobble Rd, O'Fallon, MO 63366For Sale

 MLS ID #26058640, Angela M Kenney, EXP Realty, LLC. MARIS
 - $370,0003 bd3 ba2.1k sqft170 Autumn Chase Dr, O'Fallon, MO 63366For Sale
 MLS ID #26055138, Alli J Bilger, Hero Realty, LLC. MARIS
 - $365,0003 bd2 ba1.6k sqft12 Shady River Ct, Saint Paul, MO 63366For Sale
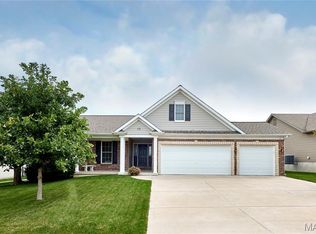 MLS ID #26049533, Alice L Coose, Berkshire Hathaway HomeServices Select Properties. MARIS
 - $339,9002 bd2 ba1.4k sqft11 Thoreau Ct, O'Fallon, MO 63366For Sale
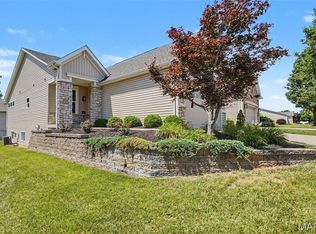 MLS ID #26036317, Michael Swaringim, Envision Realty. MARIS
 - $310,0003 bd3 ba1.7k sqft500 Flowering Magnolia Dr, O'Fallon, MO 63366For SaleMLS ID #26054003, LaVicki Foxwell - Hart, Coldwell Banker Realty - Gundaker. MARIS
- $329,0003 bd2 ba1.3k sqft202 Barrington Dr, Saint Peters, MO 63376For SaleMLS ID #26056324, Robert Salmons, Entera Realty, LLC. MARIS
- $349,0002 bd2 ba1.6k sqft548 Boulder River Dr, O'Fallon, MO 63368For SaleMLS ID #26047696, Tina Knox, Worth Clark Realty. MARIS
- $369,9003 bd4 ba2.1k sqft456 Dusty Brook Dr, O'Fallon, MO 63366For SaleMLS ID #26056414, Stephen R Hawkins, Mike Fisher & Associates. MARIS
- $360,0003 bd2 ba1.6k sqft72 Hickoryshade Ct, Saint Peters, MO 63376For SaleMLS ID #26056421, Kim M Riley, DRG - Delhougne Realty Group. MARIS
- $409,5003 bd3 ba1.7k sqft207 Sassafras Parc Dr, O'Fallon, MO 63368For SaleMLS ID #26052234, De L Rockwell, Berkshire Hathaway HomeServices Select Properties. MARIS
- $349,9004 bd3 ba1.4k sqft1397 Valli Ln, Saint Charles, MO 63304For SaleMLS ID #26056210, David Nations, Keller Williams Realty St. Louis. MARIS
- $272,0003 bd2 ba1.4k sqft217 Royallsprings Pkwy, O'Fallon, MO 63368For SaleMLS ID #26055294, Robert Salmons, Entera Realty, LLC. MARIS
- $349,9003 bd3 ba1.7k sqft215 Old Chesapeake Dr, Wentzville, MO 63385For SaleMLS ID #26053011, Scott W Dyer, MO Realty. MARIS
- $350,0003 bd2 ba1.7k sqft3005 Cedarshade Ct, Saint Peters, MO 63376For SaleMLS ID #26046481, Dawn L Gluesenkamp, RE/MAX Results. MARIS
- $310,0003 bd3 ba1.4k sqft615 Country Lake Dr, Saint Peters, MO 63376For SaleMLS ID #26060913, Crystal A McGrath, Coldwell Banker Realty - Gundaker. MARIS
- $314,9003 bd3 ba1.7k sqft86 Sun Haven Ct, Wentzville, MO 63385For SaleMLS ID #26056608, Amanda Austin, Fox & Riley Real Estate. MARIS
- $295,0003 bd2 ba1.3k sqft18 River Bluff Dr, Saint Peters, MO 63376For SaleMLS ID #26058623, Angela M Kenney, EXP Realty, LLC. MARIS
- $335,0003 bd2 ba1.4k sqft1157 Spencer Rd, Saint Peters, MO 63376For SaleMLS ID #26052877, LeeAnn M Struckhoff, Worth Clark Realty. MARIS
- $240,0001 bd2 ba1.2k sqft105 Maryland Dr #94B, O'Fallon, MO 63366For SaleMLS ID #26056748, Mel Hicks, Swell Properties LLC. MARIS
- $314,9004 bd3 ba1.6k sqft223 Destiny Ct, Wentzville, MO 63385For SaleMLS ID #26058941, Larry F Wilson, Wilson Real Estate Partners, LLC. MARIS
