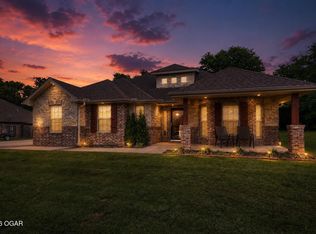
Welcome to 825 Colonial Drive, where timeless architecture meets modern luxury. Thoughtfully renovated from top to bottom, this stunning split-level home offers four levels of beautifully finished living space, combining sophisticated design with everyday comfort in one of Webb City's most desirable neighborhoods.
Step through the front door into a bright, welcoming main level highlighted by refinished hardwood floors, soaring ceilings, abundant natural light, and a warm fireplace that anchors the spacious living room. The heart of the home is the completely remodeled kitchen, featuring custom cabinetry, updated lighting, generous prep space, and an improved layout designed to maximize storage and functionality. A charming breakfast nook overlooks the backyard, while the formal dining room provides an elegant setting for holidays, family dinners, and entertaining guests.
The upper level is dedicated to relaxation, offering a spacious primary suite with a luxurious ensuite bath featuring a soaking tub, beautifully tiled walk-in shower, double vanity, and generous walk-in closet. Two additional bedrooms, a fully updated bathroom, and a conveniently located laundry room complete the floor.
Just a few steps below the main floor, you'll find two oversized bedrooms with ample closet space, providing flexibility for family, guests, or a home office.
The walkout basement level creates the ultimate gathering space with a large family room centered around a second fireplace, a spacious fifth bedroom, full bath, and plenty of room for a pool table, game area, or media room. Step outside to enjoy the backyard, complete with a fire pit gathering area, mature shade trees, white picket fencing, and space beneath the expanded deck that's perfect for creating an additional covered outdoor living area.
No detail was overlooked during the extensive renovation. Major improvements include new siding, gutters, fresh interior and exterior paint, updated HVAC, modern lighting and fixtures, refinished hardwood floors, new carpet, expanded decking, an enlarged driveway and parking area, and new concrete extending around the home to the backyard.
With five bedrooms, three-and-a-half baths spanning over 3240 sqft, multiple living areas, and quality updates throughout, this is far more than a remodeled home--it's property designed for the way families live today.
Homes with this level of craftsmanship, space, and attention to detail rarely become available in Webb City. Schedule your private showing and experience everything 825 Colonial Drive has to offer.
Two photos have been enhanced. Front was modified with twilight coloring and back was modified with green grass in some spots. Original photos are also included in the listing.
Active
$449,800
825 Colonial Dr, Webb City, MO 64870
5beds
3,247sqft
Single Family Residence
Built in 1997
0.35 Acres Lot
$433,300 Zestimate®
$139/sqft
$-- HOA
What's special
Warm fireplaceRefinished hardwood floorsExpanded deckingWhite picket fencingNew carpetTwo additional bedroomsFully updated bathroom
- 25 days
- 973
- 59
Zillow last checked:
Listing updated:
Listed by:
Clayton K Campbell 620-687-2789,
Midwest Land Group, LLC
Source: Ozark Gateway AOR,MLS#: 264404
Facts & features
Interior
Bedrooms & bathrooms
- Bedrooms: 5
- Bathrooms: 4
- Full bathrooms: 3
- 1/2 bathrooms: 1
Primary bedroom
- Dimensions: 129 x 206
Bedroom 2
- Dimensions: 137 x 1310
Bedroom 3
- Dimensions: 1211 x 11
Bedroom 4
- Dimensions: 106 x 136
Bedroom 5
- Description: Upper split before Basement
- Dimensions: 11 x 16
Half bathroom
- Dimensions: 53 x 54
Full bathroom
- Description: Primary Bath
- Dimensions: 13 x 8
Full bathroom
- Description: Jack and Jill
- Dimensions: 96 x 88
Full bathroom
- Dimensions: 16 x 711
Breakfast nook
- Dimensions: 123 x 94
Dining room
- Dimensions: 134 x 123
Family room
- Dimensions: 2610 x 236
Foyer
- Dimensions: 6 x 811
Kitchen
- Dimensions: 123 x 137
Laundry
- Dimensions: 56 x 66
Living room
- Dimensions: 15 x 20
Office
- Description: Upper split before Basement
- Dimensions: 16 x 13
Heating
- Forced Air
Cooling
- Has cooling: Yes
Features
- Ceiling Fan(s)
- Flooring: Wood
- Basement: Finished,Full
- Has fireplace: Yes
Interior area
- Total structure area: 3,247
- Total interior livable area: 3,247 sqft
- Finished area above ground: 2,200
- Finished area below ground: 1,047
Property
Parking
- Total spaces: 2
- Parking features: Garage - Attached, Open
- Attached garage spaces: 2
- Has uncovered spaces: Yes
- Details: Parking Pad, Driveway, 2 Car Att Garage
Accessibility
- Accessibility features: Hallways 36 in + (Some)
Features
- Levels: Multi/Split
- Patio & porch: Deck
Lot
- Size: 0.35 Acres
- Dimensions: .35 acres
- Features: Landscaped, Subdivision, Residential
- Residential vegetation: Partially Wooded
Details
- Parcel number: 16601320001003040
Construction
Type & style
- Home type: SingleFamily
- Architectural style: Contemporary
- Property subtype: Single Family Residence
Materials
- Hard Board, Log
- Foundation: Concrete Perimeter
Condition
- Year built: 1997
Utilities & green energy
- Sewer: Public Sewer
Community & HOA
Community
- Subdivision: Colonial Square
Location
- Region: Webb City
Financial & listing details
- Price per square foot: $139/sqft
- Annual tax amount: $1,636
- Date on market: 8/8/2026
- Listing terms: Cash,Conventional
Estimated market value
$433,300
$412,000 - $455,000
$2,473/mo
Price history
| Date | Event | Price |
|---|---|---|
| 8/8/2026 | Listed for sale | $449,800+50%$139/sqft |
Source:  Ozark Gateway AOR #264404 Report a problem Ozark Gateway AOR #264404 Report a problem | ||
| 4/7/2026 | Listing removed | $299,900$92/sqft |
Source: Ozark Gateway AOR #255007 Report a problem | ||
| 2/19/2026 | Pending sale | $299,900$92/sqft |
Source: Ozark Gateway AOR #255007 Report a problem | ||
| 12/11/2025 | Price change | $299,900-6.3%$92/sqft |
Source: Ozark Gateway AOR #255007 Report a problem | ||
| 9/10/2025 | Listed for sale | $320,000$99/sqft |
Source: Ozark Gateway AOR #255007 Report a problem | ||
Public tax history
Tax history is unavailable.
Monthly payment
Est. payment
Payment breakdown
Explore the cost of this home by adjusting the details. Changes won't be saved.Climate risks
Neighborhood: 64870
Nearby schools
Schools provided by the listing agent
- Elementary: Webb City AREA
- Middle: Webb City
Source: Ozark Gateway AOR. This data may not be complete. We recommend contacting the local school district to confirm school assignments for this home.
Similar homes
- $490,0007 bd4 ba4.7k sqft117 Suzanne Cir, Webb City, MO 64870For Sale
 MLS ID #264809, Tim Goostree Team, KELLER WILLIAMS REALTY ELEVATE. Ozark Gateway AOR
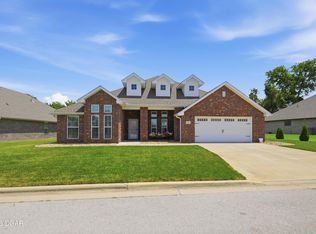
 - $425,0004 bd3 ba2.6k sqft1003 McKenzie Cir, Webb City, MO 64870For Sale
 MLS ID #264071, Dan Fitzpatrick, PRO 100 Inc., REALTORS. Ozark Gateway AOR
 - $334,9994 bd3 ba2.7k sqft1041 Homestead Dr, Webb City, MO 64870For Sale
 MLS ID #264086, Tournear Hutson Team, Cameron Tournear, KELLER WILLIAMS REALTY ELEVATE. Ozark Gateway AOR
 - $347,5004 bd2 ba2.1k sqft1113 Chesterfield Dr, Webb City, MO 64870For Sale
 MLS ID #264860, Michael J Scott, NextHome SoMo Life. Ozark Gateway AOR
