Skip main navigation
Closed
  • $1,555,000

    825 Colridge Dr, Charlottesville, VA 22903

    3beds
    3,278sqft
    Single Family Residence
    Built in 2014
    7,405.2 Square Feet Lot
    $1,723,800 Zestimate®
    $474/sqft
    $3,982 Estimated rent

    Home value

    $1,723,800

    $1.64M - $1.83M

    $3,982/mo

    Zestimate® history
    Loading
    Loading...

    Owner options

    List your home for rent

    $3,982/mo

    Rent Zestimate®

    Find your next renter with Zillow Rental Manager. Plus, with online applications, you can quickly screen prospective tenants – for free.

    Learn more

    $3,982/mo

    Rent Zestimate®

    Refinance and save

    $7,898/mo

    Est. payment

    Refinancing to a lower rate could help reduce your monthly payments and save thousands over the life of the loan.

    See today's rates

    $7,898/mo

    Est. payment

    Explore your selling options

    Work with a Zillow partner agent

    Leverage their expertise and Zillow's premium Showcase listings to get your home seen by more buyers.

    Get started

    List with your own agent

    Get your home in front of millions of buyers by listing it on Zillow.

    Learn how to do it

    Sell it yourself

    Take full control of how buyers see your home on Zillow by listing For Sale by Owner (FSBO).

    List your home

    What's special

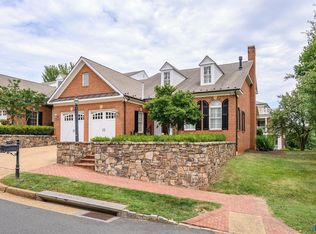
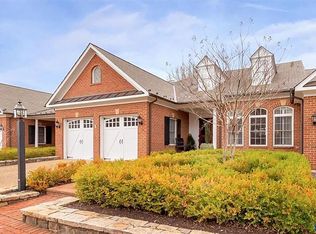
    Beautifully maintained, this Kenridge home is stunning and not to be missed! Built by Craig Builders and custom-designed by current owners, the details are exquisite: wide moldings, gourmet kitchen, hardwoods floors, ceramic tile, plantation shutters and more! The covered front porch is so welcoming as you step into the open foyer. The first level offers a grand living room, formal dining room, breakfast room, laundry area and powder room. Primary bedroom on main level with well-appointed bath plus multiple closets. Upstairs offers a large den/playroom, 3 bedrooms (1 ensuite), full hall bath, designated study with built-in desks, drawers and wrapping station, and an unfinished bedroom (only in need of paint) with a walk-in cedar closet. Just off the living room, you'll find a lovely brick terrace enhanced with mature landscaping and privacy...perfect for entertaining. Custom paint colors and wallpaper add to the warmth and beauty of this home. A two-car attached garage with built-in storage, whole house generator, 4 zone HVAC system, and a full house leaf gutter protection are just a sampling of extra details in this gorgeous residence. Unique to this home: this lot is 1 of only 4 detached homesites within Kenridge.

    Zillow last checked:

    Listing updated:

    Listed by:

    STEVE WHITE 434-242-8355,

    HOWARD HANNA ROY WHEELER REALTY CO.- CHARLOTTESVILLE

    Bought with:

    Kathy Hall, 0225210487

    LORING WOODRIFF REAL ESTATE ASSOCIATES

    SALLY DOCKTER, 0225264419

    LORING WOODRIFF REAL ESTATE ASSOCIATES

    Source: CAAR,MLS#: 653260MLS LogoOriginating MLS: Charlottesville Area Association of Realtors

    Facts & features

    Interior

    Bedrooms & bathrooms
    • Bedrooms: 3
    • Bathrooms: 4
    • Full bathrooms: 3
    • 1/2 bathrooms: 1
    • Main level bathrooms: 2
    • Main level bedrooms: 1
    Heating
    • Forced Air, Heat Pump
    Cooling
    • Central Air
    Appliances
    • Included: Built-In Oven, Double Oven, Dishwasher, Gas Cooktop, Disposal, Microwave, Refrigerator, Trash Compactor, Wine Cooler, Dryer, Washer
    • Laundry: Washer Hookup, Dryer Hookup, Sink
    Features
    • Double Vanity, Primary Downstairs, Sitting Area in Primary, Tray Ceiling(s), Entrance Foyer, High Ceilings, Home Office, Recessed Lighting, Vaulted Ceiling(s)
    • Flooring: Carpet, Ceramic Tile, Hardwood
    • Windows: Double Pane Windows, Insulated Windows
    • Has basement: No
    Interior area
    • Total structure area: 4,112
    • Total interior livable area: 3,278 sqft
    • Finished area above ground: 3,278
    • Finished area below ground: 0

    Property

    Parking
    • Total spaces: 2
    • Parking features: Aggregate, Attached, Electricity, Garage Faces Front, Garage, Garage Door Opener, Off Street
    • Attached garage spaces: 2
    Accessibility
    • Accessibility features: Accessible Entrance
    Features
    • Levels: Two
    • Stories: 2
    • Patio & porch: Front Porch, Patio, Porch
    • Exterior features: Sprinkler/Irrigation
    • Pool features: None
    Lot
    • Size: 7,405 sqft
    • Features: Landscaped, Level, Private, Sprinkler System
    Details
    • Additional structures: None
    • Parcel number: TM 60K P 63
    • Zoning description: R-1 Residential

    Construction

    Type & style
    • Home type: SingleFamily
    • Architectural style: Traditional
    • Property subtype: Single Family Residence
    Materials
    • Brick, HardiPlank Type, Stick Built
    • Foundation: Slab
    • Roof: Other
    Condition
    • New construction: No
    • Year built: 2014
    Details
    • Builder name: CRAIG BUILDERS

    Utilities & green energy

    • Electric: Underground, Generator
    • Sewer: Public Sewer
    • Water: Public
    • Utilities for property: Cable Available, Natural Gas Available

    Community & neighborhood

    Security
    • Security features: Security System, Dead Bolt(s), Smoke Detector(s), Carbon Monoxide Detector(s)
    Community
    • Community features: None
    Senior living
    • Senior community: Yes
    Location
    • Region: Charlottesville
    • Subdivision: KENRIDGE

    HOA & financial

    HOA
    • Has HOA: Yes
    • HOA fee: $300 monthly
    • Amenities included: None
    • Services included: Common Area Maintenance, Maintenance Grounds, Snow Removal, Trash

    Price history

    DateEventPrice
    6/25/2024Sold$1,555,000-5.8%$474/sqft
    Source: CAAR #653260 Report a problem
    5/29/2024Pending sale$1,650,000$503/sqft
    Source: CAAR #653260 Report a problem
    5/24/2024Listed for sale$1,650,000+105.3%$503/sqft
    Source: CAAR #653260 Report a problem
    6/26/2014Sold$803,782$245/sqft
    Source: Public Record Report a problem

    Public tax history

    YearProperty taxesTax assessment
    2025$13,634 +14.2%$1,525,100 +9.1%
    2024$11,937 +8.5%$1,397,800 +8.5%
    2023$10,998 +16.3%$1,287,800 +16.3%
    2022$9,459 +9.3%$1,107,600 +9.3%
    2021$8,655 +2.2%$1,013,500 +2.2%
    2020$8,467 +9.7%$991,500 +9.7%
    2019$7,719 +13.5%$903,900 +11.6%
    2018$6,798 +99.3%$810,300 -0.3%
    2017$3,411 -46.4%$813,100 +7.1%
    2016$6,367 +3.4%$758,900 +1%
    2015$6,156 $751,600 +456.7%
    2014-- $135,000
    2013-- $135,000

    Find assessor info on the county website

    Neighborhood: 22903

    Nearby schools

    GreatSchools rating
    Schools provided by the listing agent
    • Elementary: Murray
    • Middle: Henley
    • High: Western Albemarle

    Source: CAAR. This data may not be complete. We recommend contacting the local school district to confirm school assignments for this home.

    Get pre-qualified for a loan
    At Zillow Home Loans, we can pre-qualify you in as little as 5 minutes with no impact to your credit score.

    An equal housing lender. NMLS #10287.

    Sell for more on Zillow
    Get a Zillow Showcase℠ listing at no additional cost and you could sell for .
    $1,723,800
    2% more
    +$34,476
    With Zillow Showcase(estimated)
    $1,758,276