Skip main navigation
Sold for $450,000
  • $450,000

    825 Country Club Dr, Defuniak Springs, FL 32435

    3beds
    2,899sqft
    Single Family Residence
    Built in 1990
    0.4 Acres Lot
    $448,500 Zestimate®
    $155/sqft
    $3,345 Estimated rent

    Home value

    $448,500

    $413,000 - $489,000

    $3,345/mo

    Zestimate® history
    Loading
    Loading...

    Owner options

    List your home for rent

    $3,345/mo

    Rent Zestimate®

    Find your next renter with Zillow Rental Manager. Plus, with online applications, you can quickly screen prospective tenants – for free.

    Learn more

    $3,345/mo

    Rent Zestimate®

    Refinance and save

    $2,761/mo

    Est. payment

    Refinancing to a lower rate could help reduce your monthly payments and save thousands over the life of the loan.

    See today's rates

    $2,761/mo

    Est. payment

    Explore your selling options

    Work with a Zillow partner agent

    Leverage their expertise and Zillow's premium Showcase listings to get your home seen by more buyers.

    Get started

    List with your own agent

    Get your home in front of millions of buyers by listing it on Zillow.

    Learn how to do it

    Sell it yourself

    Take full control of how buyers see your home on Zillow by listing For Sale by Owner (FSBO).

    List your home

    What's special

    Downstairs master suiteGorgeous golf course viewBeautiful hardwood floorsFormal dining areaNew plantation shuttersNew separate shower
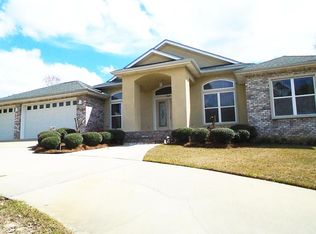
    Welcome to this stunning golf course home, a true gem located on the 5th hole of Eagle Springs Golf Course. This beautiful two-story home offers 3 bedrooms/2.5 baths, with a downstairs master suite. You're greeted by a soaring cathedral ceiling in the living room and beautiful hardwood floors, with fantastic views of the golf course. The floor plan is ideal for entertaining family and friends, complete with a wet bar, which doubles as a butler's pantry. Continue through to the formal dining area and the spacious kitchen, an ideal natural gathering place. Step out back to a gorgeous golf course view and a wrap-around screened porch with newer Trex decking, which is outfitted perfectly with overhead fans and cable for game day fun. The master bedroom is quite generous in size, with an equally impressive master bath; featuring his and hers vanities, a new separate shower, and a large soaking tub, which all comes together to create a true spa-like feel. The separate private porch off the master bedroom provides a cozy spot for enjoying morning coffee or evening drinks. Upstairs, you'll find 2 bedrooms, full bath, den/flex space (future 4th bedroom perhaps?) plus a loft overlooking the living room, which could make a great office or homework/play area. The den/flex space connects to the newly created sunroom, which has a convenient outside entrance and provides additional versatile space. The entire home has been exceptionally maintained and tastefully appointed, making it move-in ready for its new owners. Updates are plentiful and include striking new front door, new plantation shutters, and updated paint inside and out, just to name a few. Additionally, there is even an unfinished, below grade space for extra storage. This is truly a rare opportunity in DeFuniak Springs to live adjacent to the city's municipal airport, directly on the golf course, and at the end of the dead-end street for added privacy. It is sure to impress even the most discriminating buyer.

    Zillow last checked:

    Listing updated:

    Listed by:

    Kim E Wennerberg 850-635-1801,

    Kim & Company

    Bought with:

    Outside Selling Member

    Source: ECAOR,MLS#: 993506MLS Logo

    Facts & features

    Interior

    Bedrooms & bathrooms
    • Bedrooms: 3
    • Bathrooms: 3
    • Full bathrooms: 2
    • 1/2 bathrooms: 1
    Primary bedroom
    • Level: First
    • Area: 288 Square Feet
    • Dimensions: 18 x 16
    Bedroom
    • Level: Second
    • Area: 120 Square Feet
    • Dimensions: 12 x 10
    Bedroom
    • Level: Second
    • Area: 130 Square Feet
    • Dimensions: 13 x 10
    Primary bathroom
    • Level: First
    • Area: 208 Square Feet
    • Dimensions: 16 x 13
    Bathroom
    • Level: First
    • Area: 40 Square Feet
    • Dimensions: 8 x 5
    Bathroom
    • Level: Second
    • Area: 50 Square Feet
    • Dimensions: 10 x 5
    Breakfast room
    • Level: First
    • Area: 132 Square Feet
    • Dimensions: 12 x 11
    Other
    • Level: First
    • Area: 462 Square Feet
    • Dimensions: 22 x 21
    Den
    • Level: Second
    • Area: 180 Square Feet
    • Dimensions: 18 x 10
    Family room
    • Level: First
    • Area: 418 Square Feet
    • Dimensions: 22 x 19
    Foyer
    • Level: First
    • Area: 84 Square Feet
    • Dimensions: 12 x 7
    Great room
    • Level: First
    Kitchen
    • Level: First
    • Area: 294 Square Feet
    • Dimensions: 21 x 14
    Laundry
    • Level: First
    • Area: 56 Square Feet
    • Dimensions: 8 x 7
    Loft
    • Level: Second
    • Area: 168 Square Feet
    • Dimensions: 14 x 12
    Sun room
    • Level: Second
    • Area: 129.21 Square Feet
    • Dimensions: 17.7 x 7.3
    Heating
    • Heat Pump, Central
    Cooling
    • Central Air, Ceiling Fan(s)
    Appliances
    • Included: Dishwasher, Microwave, Range Hood, Trash Compactor, Electric Water Heater
    • Laundry: Washer/Dryer Hookup
    Features
    • Cathedral Ceiling(s), Recessed Lighting, Newly Painted, Pantry, Split Bedroom, Wet Bar, Woodwork Painted
    • Flooring: Hardwood, Tile, Vinyl, Carpet
    • Windows: Double Pane Windows, Window Treatments
    • Basement: Unfinished
    • Attic: Pull Down Stairs
    • Common walls with other units/homes: No Common Walls
    Interior area
    • Total structure area: 2,899
    • Total interior livable area: 2,899 sqft

    Property

    Parking
    • Total spaces: 2
    • Parking features: Garage Door Opener
    • Attached garage spaces: 2
    Features
    • Stories: 2
    • Patio & porch: Deck, Porch, Screened
    • Exterior features: Rain Gutters
    Lot
    • Size: 0.40 Acres
    • Dimensions: 146 x 134 x 119 x 131
    • Features: Cleared, Cul-De-Sac, On Golf Course, Restrictions, Within 1/2 Mile to Water
    Details
    • Additional structures: Yard Building
    • Parcel number: 283N191901000B0170
    • Zoning description: City, Deed Restrictions, Resid Single Family

    Construction

    Type & style
    • Home type: SingleFamily
    • Architectural style: Traditional
    • Property subtype: Single Family Residence
    Materials
    • Frame, Siding Brick Some, Wood Siding
    • Foundation: Foundation Off Grade
    • Roof: Shingle
    Condition
    • Construction Complete,Renovated
    • New construction: No
    • Year built: 1990

    Utilities & green energy

    • Sewer: Septic Tank
    • Water: Public
    Green energy
    • Energy efficient items: Doors

    Community & neighborhood

    Security
    • Security features: Smoke Detector(s)
    Location
    • Region: Defuniak Springs
    • Subdivision: DEFUNIAK COUNTRY CLUB ESTATES

    Other

    Other facts
    • Road surface type: Paved

    Price history

    DateEventPrice
    2/27/2026Sold$450,000$155/sqft
    Source: ECAOR #993506 Report a problem
    1/23/2026Pending sale$450,000$155/sqft
    Source: ECAOR #993506 Report a problem
    1/22/2026Listed for sale$450,000-9.1%$155/sqft
    Source: ECAOR #993506 Report a problem
    11/7/2023Listing removed--
    Source: ECAOR #922851 Report a problem
    8/10/2023Price change$494,900-1%$171/sqft
    Source: ECAOR #922851 Report a problem
    6/23/2023Price change$499,900-9.1%$172/sqft
    Source: ECAOR #922851 Report a problem
    5/9/2023Listed for sale$550,000+89.7%$190/sqft
    Source: ECAOR #922851 Report a problem
    7/19/2006Sold$290,000$100/sqft
    Source: Public Record Report a problem

    Public tax history

    YearProperty taxesTax assessment
    2025$1,937 +2.6%$183,710 +2.9%
    2024$1,887 +17.4%$178,533 +12.5%
    2023$1,607 +12.4%$158,627 +7.6%
    2022$1,430 +0.8%$147,472 +3%
    2021$1,419 +2.8%$143,177 +1.4%
    2020$1,380 +7.3%$141,200 +2.3%
    2019$1,287 $138,025 +1.9%
    2018$1,287 +2.4%$135,451 +0.3%
    2017$1,257 +0.1%$135,069 +2%
    2016$1,256 +2%$132,462 +0.7%
    2015$1,232 -0.4%$131,541 -1.1%
    2014$1,236 $132,965 -1.1%
    2013-- $134,390 -1%
    2012-- $135,814 -1%
    2011-- $137,239 -11.8%
    2010-- $155,663 -2.5%
    2009-- $159,644 +0.1%
    2008-- $159,487 -0.9%
    2007-- $160,923 +28%
    2005-- $125,759 +3%
    2004-- $122,096 +1.9%
    2003-- $119,819 +2.4%
    2002-- $117,011 +1.6%
    2001-- $115,168

    Find assessor info on the county website

    Neighborhood: 32435

    Nearby schools

    GreatSchools rating
    Schools provided by the listing agent
    • Elementary: West Defuniak
    • Middle: Walton
    • High: Walton

    Source: ECAOR. This data may not be complete. We recommend contacting the local school district to confirm school assignments for this home.

    Get pre-qualified for a loan
    At Zillow Home Loans, we can pre-qualify you in as little as 5 minutes with no impact to your credit score.

    An equal housing lender. NMLS #10287.

    Sell for more on Zillow
    Get a Zillow Showcase℠ listing at no additional cost and you could sell for .
    $448,500
    2% more
    +$8,970
    With Zillow Showcase(estimated)
    $457,470