Experience golf course living at its finest in this beautifully updated in2020 home, perfectly positioned on Par 7 with the rare ability to walk straight from your patio onto the course. Offering 3,483 square feet of thoughtfully designed living space, this home impresses from the moment you step inside. The great room features soaring 25-foot ceilings, expansive windows that frame breathtaking views of the golf course and surrounding mountains, and a cozy gas fireplace that anchors the space.
Designed for both everyday comfort and unforgettable gatherings, the large open-concept layout includes a gourmet chef's kitchen with stainless steel appliances, generous counter space, and room for the entire family to come together. Every room feels spacious, light-filled, and inviting.
The primary suite is truly a retreat—an oversized sanctuary with direct patio access, dual sinks, a relaxing jacuzzi tub, separate his-and-her walk-in closets, and exceptional space to unwind in total privacy. Step outside to the 36' x 36' covered patio, ideal for entertaining, dining, or simply taking in the peaceful golf course and mountain views.
With large rooms throughout, seamless indoor- outdoor living, and an unbeatable location, this home offers a level of comfort and lifestyle that truly must be seen to be appreciated. Simply putseeing is believing.
Sold for $700,000
$700,000
825 Country Club Dr, Kingman, AZ 86401
3beds
3,483sqft
Single Family Residence
Built in 1995
0.29 Acres Lot
$698,700 Zestimate®
$201/sqft
$2,811 Estimated rent
Home value
$698,700
$629,000 - $776,000
$2,811/mo
Zestimate® history
Owner options
List your home for rent
$2,811/mo
Rent Zestimate®
Find your next renter with Zillow Rental Manager. Plus, with online applications, you can quickly screen prospective tenants – for free.
$2,811/mo
Rent Zestimate®
Refinance and save
$3,199/mo
Est. payment
Refinancing to a lower rate could help reduce your monthly payments and save thousands over the life of the loan.
$3,199/mo
Est. payment
Explore your selling options
Work with a Zillow partner agent
Leverage their expertise and Zillow's premium Showcase listings to get your home seen by more buyers.
Get startedList with your own agent
Get your home in front of millions of buyers by listing it on Zillow.
Learn how to do itSell it yourself
Take full control of how buyers see your home on Zillow by listing For Sale by Owner (FSBO).
List your homeWhat's special
Cozy gas fireplaceLarge open-concept layoutGenerous counter spaceSeparate his-and-her walk-in closetsRelaxing jacuzzi tub
Zillow last checked:
Listing updated:
Listed by:
Sandra Faubion 928-846-1959,
Coldwell Banker Realty
Bought with:
A Nonmem
Lake Havasu Non-Member
Source: Lake Havasu AOR,MLS#: 1038882
Facts & features
Interior
Bedrooms & bathrooms
- Bedrooms: 3
- Bathrooms: 3
- Full bathrooms: 2
- 1/2 bathrooms: 1
Primary bedroom
- Description: Huge, His n Hers walk in closets, jacuzzi tub.
- Area: 391.72
- Dimensions: 15.6 x 25.11
Dining room
- Description: Formal dining room
- Area: 176.4
- Dimensions: 12.6 x 14
Family room
- Description: 25' ceiling, gas fireplace
- Area: 736.92
- Dimensions: 20.7 x 35.6
Kitchen
- Description: Gourmet Chef/Stainless
- Area: 337.96
- Dimensions: 14.2 x 23.8
Heating
- Central, Electric
Cooling
- Multi Units, Central Air
Appliances
- Included: Electric Dryer, Electric Water Heater, Microwave
- Laundry: Electric Dryer Hookup, Utility Room, Inside
Features
- Vaulted Ceiling(s), Casual Dining, Counters-Granite/Stone, Formal Dining Room, Rear Kitchen, Breakfast Bar, Ceiling Fan(s), Low Flow Plumbing Fixtures, Kitchen Island, Open Floorplan, Pantry, Walk-In Closet(s)
- Flooring: Stone, Carpet
- Windows: Window Coverings
- Has fireplace: Yes
- Fireplace features: Gas Log
- Furnished: Yes
Interior area
- Total structure area: 3,483
- Total interior livable area: 3,483 sqft
Property
Parking
- Total spaces: 3
- Parking features: Garage Door Opener, Built In Cabinets, Air Conditioned, Door - 8 Ft Height, Side Parking 8-10 Ft + Wide, Oversized
- Attached garage spaces: 3
Features
- Levels: One
- Stories: 1
- Patio & porch: Patio
- Spa features: Bath
- Fencing: Stucco,Block,Wrought Iron
- Has view: Yes
- View description: Mountain(s), Golf Course
Lot
- Size: 0.29 Acres
- Dimensions: 90 x 110
- Features: Level, Cul-De-Sac, On Golf Course
Details
- Parcel number: 30313077
- Zoning description: K-R-1-40 Res: Sing Fam 40,000 sqft min
- Special conditions: CCR's
Construction
Type & style
- Home type: SingleFamily
- Property subtype: Single Family Residence
Materials
- Frame, Stucco
- Roof: Tile
Condition
- New construction: No
- Year built: 1995
Utilities & green energy
- Sewer: Public Sewer
- Water: Public
- Utilities for property: Natural Gas Connected
Green energy
- Water conservation: Water-Smart Landscaping
Community & HOA
Community
- Security: Prewired, Burglar Alarm-Own
- Subdivision: Kingman Golf Course Estates
HOA
- HOA name: Kingman Golf Course
Location
- Region: Kingman
Financial & listing details
- Price per square foot: $201/sqft
- Tax assessed value: $550,287
- Annual tax amount: $2,423
- Date on market: 1/16/2026
- Cumulative days on market: 1 day
- Listing terms: 1031 Exchange,Cash,Conventional,VA Loan
Price history
| Date | Event | Price |
|---|---|---|
| 2/26/2026 | Sold | $700,000+0%$201/sqft |
Source:  Lake Havasu AOR #1038882 Report a problem Lake Havasu AOR #1038882 Report a problem | ||
| 1/20/2026 | Pending sale | $699,900$201/sqft |
Source:  Momentum MLS #035385 Report a problem Momentum MLS #035385 Report a problem | ||
| 1/15/2026 | Listed for sale | $699,900+40%$201/sqft |
Source: Momentum MLS #035385 Report a problem | ||
| 8/28/2020 | Sold | $500,000-3.8%$144/sqft |
Source: Public Record Report a problem | ||
| 7/10/2020 | Pending sale | $519,900$149/sqft |
Source: US Southwest LLC #963725 Report a problem | ||
| 6/3/2020 | Price change | $519,900-8.8%$149/sqft |
Source: US Southwest LLC #963725 Report a problem | ||
| 1/13/2020 | Listed for sale | $569,900+29.5%$164/sqft |
Source: US Southwest LLC #963725 Report a problem | ||
| 1/18/2019 | Sold | $440,000-9.7%$126/sqft |
Source: Public Record Report a problem | ||
| 11/29/2018 | Pending sale | $487,500$140/sqft |
Source: RE/MAX Prestige Properties #953855 Report a problem | ||
| 10/19/2018 | Listed for sale | $487,500$140/sqft |
Source: Owner Report a problem | ||
Public tax history
| Year | Property taxes | Tax assessment |
|---|---|---|
| 2026 | $2,423 -0.2% | $55,028 +12.3% |
| 2025 | $2,428 -2.9% | $49,001 -13.7% |
| 2024 | $2,501 +9.2% | $56,806 +18.5% |
| 2023 | $2,290 -5.7% | $47,940 +24.7% |
| 2022 | $2,429 +4% | $38,444 +6% |
| 2021 | $2,335 +2.2% | $36,265 +5.5% |
| 2019 | $2,284 | $34,377 -2.5% |
| 2018 | $2,284 +10.3% | $35,267 +3.1% |
| 2017 | $2,071 +3.9% | $34,211 +15.7% |
| 2016 | $1,993 -4.3% | $29,579 +13% |
| 2015 | $2,082 | $26,169 +21.6% |
| 2014 | -- | $21,529 -0.9% |
| 2013 | -- | $21,721 +7.4% |
| 2012 | -- | $20,218 -9.4% |
| 2011 | -- | $22,313 -37.9% |
| 2010 | -- | $35,935 -8.6% |
| 2009 | -- | $39,331 -19.1% |
| 2008 | -- | $48,588 |
| 2007 | -- | -- |
| 2006 | -- | -- |
| 2005 | -- | -- |
| 2004 | -- | -- |
| 2003 | -- | -- |
| 2002 | -- | -- |
| 2000 | $1,773 | -- |
Find assessor info on the county website
Neighborhood: 86401
Nearby homes
- $405,0003 bd3 ba2k sqft815 Country Club Dr, Kingman, AZ 86401Sold
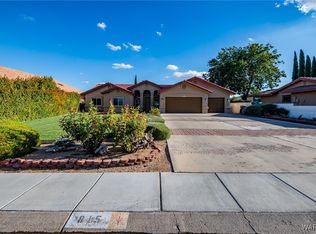
- $614,0004 bd3 ba2.8k sqft835 Country Club Dr, Kingman, AZ 86401Off Market
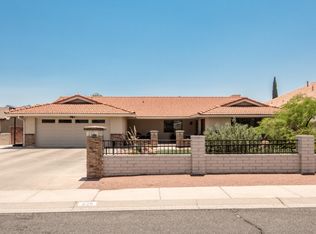
- $409,0002 bd2 ba2.4k sqft805 Country Club Dr, Kingman, AZ 86401Off Market
- $335,9003 bd2 ba1.9k sqft845 Country Club Dr, Kingman, AZ 86401Off Market

- $386,7003 bd2 ba1.7k sqft795 Country Club Dr, Kingman, AZ 86401Off Market
- $434,9003 bd2 ba2.2k sqft840 Country Club Dr, Kingman, AZ 86401Off Market
- $729,3004 bd4 ba3.5k sqft855 Country Club Dr, Kingman, AZ 86401Off Market
- $510,0003 bd2 ba2.2k sqft846 Country Club Dr, Kingman, AZ 86401Sold
Nearby schools
GreatSchools rating
- 4/10Manzanita Elementary SchoolGrades: K-5Distance: 1.7 mi
- 2/10Kingman Middle SchoolGrades: 6-8Distance: 0.8 mi
- 2/10Kingman High SchoolGrades: 9-12Distance: 3.1 mi


Get pre-qualified for a loan
At Zillow Home Loans, we can pre-qualify you in as little as 5 minutes with no impact to your credit score.An equal housing lender. NMLS #10287.
Sell for more on Zillow
Get a Zillow Showcase℠ listing at no additional cost and you could sell for .
$698,700
2% more
+$13,974
With Zillow Showcase(estimated)
$712,674
- Arizona
- Mohave County
- Kingman
- 86401
- 825 Country Club Dr
Nearby cities
Nearby zip codes
Other Kingman Topics
