Skip main navigation
Off market
  • $885,100

    825 Crescent Dr, Brentwood, CA 94513

    4beds
    2,305sqft
    SingleFamily
    Built in 1992
    8,542 Square Feet Lot
    $885,100 Zestimate®
    $384/sqft
    $4,144 Estimated rent

    Home value

    $885,100

    $841,000 - $929,000

    $4,144/mo

    Zestimate® history
    Loading
    Loading...

    Owner options

    List your home for rent

    $4,144/mo

    Rent Zestimate®

    Find your next renter with Zillow Rental Manager. Plus, with online applications, you can quickly screen prospective tenants – for free.

    Learn more

    $4,144/mo

    Rent Zestimate®

    Refinance and save

    $5,638/mo

    Est. payment

    Refinancing to a lower rate could help reduce your monthly payments and save thousands over the life of the loan.

    See today's rates

    $5,638/mo

    Est. payment

    Explore your selling options

    Work with a Zillow partner agent

    Leverage their expertise and Zillow's premium Showcase listings to get your home seen by more buyers.

    Get started

    List with your own agent

    Get your home in front of millions of buyers by listing it on Zillow.

    Learn how to do it

    Sell it yourself

    Take full control of how buyers see your home on Zillow by listing For Sale by Owner (FSBO).

    List your home

    What's special

    Beautifully Renovated 4 Bedroom, 2.5 Bath, Over 2300 Square Feet, Two Story Home Situated on Over 8200 Lot with Sparkling Swimming Pool & Park-Like Backyard. Entry has Quaint Porch to Watch Your Kids Play in Front Yard, Walk Inside to Raised Entry, Laminate Flooring, Two Tone Paint, 5 1/4 Baseboards, Formal Dining Room & Living Room, Gorgeous, Bright Kitchen Features Granite Countertops, Custom Backsplash, White Painted Cabinetry & White Appliances; Eat at the Breakfast Bar or Dining Nook. Kitchen Opens Onto Family Room w/Gas Fireplace & Endless Views of the Landscaping & Pool. Enjoy the Updated Powder Room with Granite Counter & Modern Bowl Sink. Upstairs Has New Carpets, Master-Suite & Spacious, Bright Bathroom w/Sunken Tub, Updated Lighting & Huge Walk-In Closet. 3 More Spacious Bedrooms Upstairs Offer Natural Lighting & Sizable Closets. No Neighbors Across the Street, Walking Trails & Creekside Park Just Steps Away! Conveniently Located To Schools, Shops & Downtown!

    This property is not currently displayed as for sale or rent on Zillow. This may be different from what's on other websites or public sources.

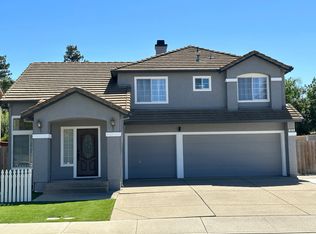
    Facts & features

    Interior

    Bedrooms & bathrooms
    • Bedrooms: 4
    • Bathrooms: 3
    • Full bathrooms: 2
    • 1/2 bathrooms: 1
    Heating
    • Forced air, Electric
    Cooling
    • Central
    Appliances
    • Included: Range / Oven
    • Laundry: Laundry Room, Hookups only
    Features
    • Breakfast Bar, Central Vacuum, Formal Dining Room, Kitchen/Family Combo, Counter - Solid Surface
    • Flooring: Laminate
    • Doors: Weather Stripped Door(s)
    • Windows: Window Coverings
    • Has fireplace: Yes
    • Fireplace features: Family Room, Gas Starter
    Interior area
    • Total interior livable area: 2,305 sqft

    Property

    Parking
    • Parking features: Garage - Attached
    Features
    • Patio & porch: Patio
    • Exterior features: Other
    • Pool features: In Ground
    • Fencing: Fenced
    Lot
    • Size: 8,542 Square Feet
    • Features: Level, Premium Lot, Sprinklers In Front, Sprinklers In Rear, Sprinklers Automatic
    Details
    • Parcel number: 0102800638

    Construction

    Type & style
    • Home type: SingleFamily
    • Architectural style: Traditional
    Materials
    • Roof: Tile
    Condition
    • Existing
    • Year built: 1992

    Utilities & green energy

    • Sewer: Public Sewer
    • Water: Public
    Green energy
    • Energy efficient items: Weather Stripped Door(s)

    Community & HOA

    Location
    • Region: Brentwood

    Financial & listing details

    • Price per square foot: $384/sqft
    • Tax assessed value: $682,430
    • Annual tax amount: $7,761

    Price history

    DateEventPrice
    2/5/2020Sold$639,000$277/sqft
    Source: bridgeMLS/CCAR/Bay East AOR #40891923 Report a problem
    1/9/2020Pending sale$639,000$277/sqft
    Source: COMPASS #40891923 Report a problem
    1/9/2020Listed for sale$639,000$277/sqft
    Source: COMPASS #40891923 Report a problem

    Public tax history

    YearProperty taxesTax assessment
    2025$7,761 +1.6%$682,430 +2%
    2024$7,636 +1.6%$669,050 +2%
    2023$7,515 +1.6%$655,932 +2%
    2022$7,395 +2.7%$643,072 -0.4%
    2021$7,202 +43.2%$645,619 +47%
    2020$5,029 -0.5%$439,305 +2%
    2019$5,052 +5.6%$430,692 +2%
    2018$4,784 -0.1%$422,248 +2%
    2017$4,789 +3.6%$413,970 +2%
    2016$4,621 +3.3%$405,853 +1.5%
    2015$4,474 $399,758 +2%
    2014$4,474 $391,928 +21.5%
    2013-- $322,500 +7.5%
    2012-- $300,000 -3.8%
    2011-- $312,000 -0.6%
    2010-- $314,000 -4.4%
    2009-- $328,500 -10.2%
    2008-- $365,778 +2%
    2007-- $358,607 +2%
    2006-- $351,576 +2%
    2005-- $344,683 +2%
    2004-- $337,925 +1.9%
    2003-- $331,733 +2%
    2002-- $325,230 +2%
    2001-- $318,854
    Find assessor info on the county website

    Neighborhood: 94513

    Nearby schools

    GreatSchools rating
    Get a cash offer in 3 minutes
    Find out how much your home could sell for in as little as 3 minutes with a no-obligation cash offer.
    Estimated market value
    $885,100
    Get a cash offer in 3 minutes
    Find out how much your home could sell for in as little as 3 minutes with a no-obligation cash offer.
    Estimated market value
    $885,100