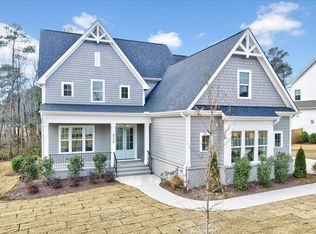
Persimmon Woods has another Wardson Designed custom home! 4 bedrooms, 4 full baths. 3 car garage, a lovely flat property with a wooded private back yard. There is a grass lawn between the home and wooded area. A large covered back porch with ceiling fan is connected through the kitchen/ breakfast nook with 3 walls of windows. Dining in or al fresco has dynamite private views.
The open floor plan of the kitchen and great room has many windows. There is an abundance of natural light. The fireplace and built in cabinetry hosts a wonderful focal point opposite the kitchen island. The formal dining area is connected to kitchen with a butler's pantry pass through.The mill work in the dining room and foyer steal the show! How beautiful these spaces are. 10 foot ceilings throughout first floor. Plenty of natural light continues to shine through.
The 3 car garage has accessibility through the mudroom with built in lockers. This hall space has the laundry room and the 4th bedroom and full bath suite.
Upstairs master suite with beautiful large windows with backyard views, white stone and tile surfaces. A most sophisticated walk in shower and soaking tub. Water closet and two owners walk in closets. Natural light abounds.
Upstairs does not disappoint with a large rec room at the top of the stairs with wonderful walk in storage. 9 foot ceilings throughout.
Bedrooms 2 and 3 are opposite each other across the hall. Bedroom 3 has a bathroom suite, while bedroom 2 has a hall entrance bath to accommodate the exercise/study and rec rooms.
The rooms are flooded with natural light. All rooms have lots of walk in storage and closets.
Designer light and bath/kitchen fixtures. No detail is less than elegant. Come tour! You will love what you see! Wardson prides their work with pristine details and tight construction.
Sold for $765,000
$765,000
825 Crimson Ridge Trl, Fuquay Varina, NC 27526
4beds
3,611sqft
Single Family Residence
Built in 2024
0.5 Acres Lot
$748,400 Zestimate®
$212/sqft
$2,786 Estimated rent
Home value
$748,400
$703,000 - $793,000
$2,786/mo
Zestimate® history
Owner options
List your home for rent
$2,786/mo
Rent Zestimate®
Find your next renter with Zillow Rental Manager. Plus, with online applications, you can quickly screen prospective tenants – for free.
$2,786/mo
Rent Zestimate®
Refinance and save
$4,796/mo
Est. payment
Refinancing to a lower rate could help reduce your monthly payments and save thousands over the life of the loan.
$4,796/mo
Est. payment
Explore your selling options
Work with a Zillow partner agent
Leverage their expertise and Zillow's premium Showcase listings to get your home seen by more buyers.
Get startedList with your own agent
Get your home in front of millions of buyers by listing it on Zillow.
Learn how to do itSell it yourself
Take full control of how buyers see your home on Zillow by listing For Sale by Owner (FSBO).
List your homeWhat's special
Zillow last checked:
Listing updated:
Listed by:
Kelly Brannon Gregory 919-215-2502,
Berkshire Hathaway HomeService
Bought with:
Non Member
Non Member Office
Source: Doorify MLS,MLS#: 10048214
Facts & features
Interior
Bedrooms & bathrooms
- Bedrooms: 4
- Bathrooms: 4
- Full bathrooms: 4
- Main level bathrooms: 2
Primary bedroom
- Description: downstairs behind family room
- Level: Main
- Area: 247 Square Feet
- Dimensions: 13 x 19
Bedroom 2
- Description: upstairs
- Level: Second
- Area: 177 Square Feet
- Dimensions: 15 x 11.8
Bedroom 3
- Description: upstairs
- Level: Second
- Area: 174.2 Square Feet
- Dimensions: 13 x 13.4
Bedroom 4
- Description: past laundry and bath
- Level: Main
- Area: 132 Square Feet
- Dimensions: 11 x 12
Primary bathroom
- Description: within owner's suite
- Level: Main
- Area: 108 Square Feet
- Dimensions: 9 x 12
Bathroom 2
- Description: adjacent to bedroom 2
- Level: Second
- Area: 52 Square Feet
- Dimensions: 10.4 x 5
Bathroom 3
- Description: en suite bath
- Level: Second
- Area: 58.8 Square Feet
- Dimensions: 8.4 x 7
Bathroom 4
- Description: apart of bedroom 4
- Level: Main
- Area: 73.92 Square Feet
- Dimensions: 8.8 x 8.4
Breakfast room
- Description: to the right of kitchen
- Level: Main
- Area: 230.4 Square Feet
- Dimensions: 14.4 x 16
Dining room
- Description: to left of front door
- Level: Main
- Area: 120 Square Feet
- Dimensions: 10 x 12
Other
- Description: front door entrance
- Level: Main
- Area: 83.2 Square Feet
- Dimensions: 10.4 x 8
Exercise room
- Description: at end of 2nd floor hall
- Level: Second
- Dimensions: 0 x 14.8
Family room
- Description: straight back from foyer
- Level: Main
- Area: 293.04 Square Feet
- Dimensions: 19.8 x 14.8
Kitchen
- Description: to the left of family room
- Level: Main
- Area: 299.52 Square Feet
- Dimensions: 20.8 x 14.4
Laundry
- Description: off mudroom
- Level: Main
- Area: 57.12 Square Feet
- Dimensions: 6.8 x 8.4
Mud room
- Description: behind kitchen
- Level: Main
- Area: 16.24 Square Feet
- Dimensions: 5.8 x 2.8
Recreation room
- Description: at top of stairs
- Level: Second
- Area: 248.9 Square Feet
- Dimensions: 13.1 x 19
Heating
- Electric, Forced Air, Zoned
Cooling
- Central Air, Ceiling Fan(s), Electric, Zoned
Appliances
- Included: Built-In Electric Oven, Cooktop, Dishwasher, Electric Cooktop, Exhaust Fan, Electric Oven, Electric Water Heater, Range Hood
- Laundry: Electric Dryer Hookup, Laundry Room, Main Level, Sink, Washer Hookup
Features
- Breakfast Bar, Built-in Features, Ceiling Fan(s), Chandelier, Crown Molding, Double Vanity, Entrance Foyer, Eat-in Kitchen, Granite Counters, Kitchen Island, Open Floorplan, Recessed Lighting, Storage, Walk-In Closet(s), Second Primary Bedroom, Dressing Room, Butler's Pantry, Separate Shower, Bathtub/Shower Combination, Walk-In Shower, Water Closet, Smooth Ceilings
- Flooring: Carpet, Ceramic Tile, Hardwood, Luxury Vinyl
- Windows: Double Pane Windows, Screens
- Basement: Crawl Space,Unfinished
- Number of fireplaces: 1
- Fireplace features: Gas Log, Great Room, See Remarks
- Common walls with other units/homes: No Common Walls,No One Above,No One Below
Interior area
- Total structure area: 3,611
- Total interior livable area: 3,611 sqft
- Finished area above ground: 3,611
- Finished area below ground: 0
Property
Parking
- Total spaces: 4
- Parking features: Attached, Concrete, Direct Access, Driveway, Garage Faces Front, Garage Faces Side, Garage, Garage Door Opener, Inside Entrance, Off Street, Private, Side By Side
- Garage spaces: 3
- Uncovered spaces: 1
Features
- Levels: Two
- Stories: 2
- Patio & porch: Covered, Porch, Rear Porch
- Exterior features: Private Entrance
- Spa features: None
- Fencing: None
- Has view: Yes
- View description: Neighborhood, Trees/Woods
Lot
- Size: 0.5 Acres
- Dimensions: 108 x 171 x 130 x 178
- Features: Back Yard, Front Yard, Landscaped
- Residential vegetation: Cleared, Grassed
Details
- Additional structures: None
- Parcel number: 0646.04525130.000
- Zoning: R 4 and X
- Special conditions: Standard
- Other equipment: None
Construction
Type & style
- Home type: SingleFamily
- Architectural style: Transitional
- Property subtype: Single Family Residence
Materials
- Board & Batten Siding, Brick, Frame
- Foundation: Combination
- Roof: Shingle
Condition
- New Construction
- New construction: Yes
- Year built: 2024
- Major remodel year: 2024
Utilities & green energy
- Sewer: Perc Test Required, Septic Tank
- Water: Public
- Utilities for property: Cable Available, Electricity Connected, Natural Gas Not Available, Propane, Underground Utilities, Water Connected, Septic Connected
Community & HOA
Community
- Features: None
- Subdivision: Persimmon Woods
HOA
- Has HOA: Yes
- Amenities included: Other
- Services included: None
- HOA fee: $100 monthly
- HOA name: Encore Properties
- HOA phone: 919-324-3829
Location
- Region: Fuquay Varina
Financial & listing details
- Price per square foot: $212/sqft
- Tax assessed value: $115,000
- Annual tax amount: $1,002
- Date on market: 8/22/2024
- Listing agreement: Exclusive Agency
- Listing terms: Cash,Contract,Conventional,FHA
- Road surface type: Asphalt, Paved
Price history
| Date | Event | Price |
|---|---|---|
| 4/17/2025 | Sold | $765,000-1.3%$212/sqft |
Source:  Doorify MLS #10048214 Report a problem Doorify MLS #10048214 Report a problem | ||
| 2/7/2025 | Pending sale | $775,000$215/sqft |
Source: Doorify MLS #10048214 Report a problem | ||
| 1/6/2025 | Price change | $775,000-2.6%$215/sqft |
Source: Doorify MLS #10048214 Report a problem | ||
| 8/22/2024 | Listed for sale | $796,000+489.6%$220/sqft |
Source: Doorify MLS #10048214 Report a problem | ||
| 4/11/2024 | Sold | $135,000-62%$37/sqft |
Source: Public Record Report a problem | ||
| 9/29/2021 | Sold | $355,000$98/sqft |
Source: Public Record Report a problem | ||
Public tax history
| Year | Property taxes | Tax assessment |
|---|---|---|
| 2025 | $6,600 +558.5% | $751,897 +553.8% |
| 2024 | $1,002 +0.1% | $115,000 +27.8% |
| 2023 | $1,001 +6.5% | $90,000 |
| 2022 | $940 | $90,000 |
Find assessor info on the county website
Neighborhood: 27526
Nearby homes
- $788,5344 bd3 ba3.2k sqft824 Crimson Ridge Trl, Fuquay Varina, NC 27526Sold
- $694,400-- bd2 ba3.1k sqft1917 W Academy St, Fuquay Varina, NC 27526Off Market
- $228,800-- bd1 ba1.3k sqft1905 W Academy St, Fuquay Varina, NC 27526Off Market
- $830,800-- bd3 ba3.5k sqft813 Crimson Ridge Trl, Fuquay Varina, NC 27526Off Market
- $170,6768.62 acres1908 W Academy St, Fuquay Varina, NC 27526Off Market
- $195,300-- bd1 ba1.5k sqft1821 W Academy St, Fuquay Varina, NC 27526Off Market
- $20,2409,583 sqft1917 W Academy St, Fuquay varina, NC 27526Off Market
- $650,2261.01 acres2004 W Academy St, Fuquay Varina, NC 27526Off Market
Nearby schools
GreatSchools rating
- 8/10Lincoln Heights ElementaryGrades: PK-5Distance: 2.5 mi
- 6/10Fuquay-Varina MiddleGrades: 6-8Distance: 2.6 mi
- 6/10Fuquay-Varina HighGrades: 9-12Distance: 3.4 mi
Schools provided by the listing agent
- Elementary: Wake - Fuquay Varina Elementary
- Middle: Wake - Fuquay Varina Middle
- High: Wake - Fuquay Varina High
Source: Doorify MLS. This data may not be complete. We recommend contacting the local school district to confirm school assignments for this home.
Get a cash offer in 3 minutes
Find out how much your home could sell for in as little as 3 minutes with a no-obligation cash offer.
Estimated market value
$748,400
Get a cash offer in 3 minutes
Find out how much your home could sell for in as little as 3 minutes with a no-obligation cash offer.
Estimated market value
$748,400
- North Carolina
- Wake County
- Fuquay Varina
- 27526
- 825 Crimson Ridge Trl
