Location says it all! Situated in the highly desirable old Elmwood area - just a couple of streets off of Elmwood St. itself! This charming cottage style home is perfect for so many buyers. Its floorplan & location make it the perfect airbnb property for those investors looking for a short-term rental to put in their portfolio. The upstairs is a full guest suite with a studio style layout. Aside from having its own full bathroom, living space or multiple sleeping spaces, there's a kitchenette area where a small fridge, cooktop or range can easily fit. Its currently being staged as a coffee bar. Downstairs, you'll find the other 2 bedrooms & another full bath making this a very diverse & accommodating 3bed,2bath investment property. Theres also a ton of parking space with a detached one car garage. Garage could be a great workshop as well & lengthy driveway will fit several vehicles, a boat or RV - endless options! This home could also serve as a true turnkey long-term rental for those investors looking to go that route instead. -OR -for those buyers out there looking to occupy the home for themselves or their family, then look no further! Come inside & fall in love with original hardwoods, the character, the charm, the versatile floorplan, the covered back patio, covered front porch, the scenic backyard, huge utility room & spacious kitchen - with its own coffee bar as well & so much more. The upstairs could be a great home office, in law suite, guest quarters, 2nd master, studio, game room, hobby room or whatever you can dream up.
Lastly, it also has the potential to be a good flip. With some tlc, minor renovations or updates it could easily sell for a profit with ARV between 200k-215k. This one truly is a special property & rare opportunity that won't last long.
P.S. seller is offering a flooring allowance to get new & improved flooring upstairs with an acceptable offer! Hurry - dont miss out!
Sold
Price Unknown
825 Davis Dr, Abilene, TX 79605
3beds
1,223sqft
Single Family Residence
Built in 1941
7,013 Square Feet Lot
$174,400 Zestimate®
$--/sqft
$2,182 Estimated rent
Home value
$174,400
$162,000 - $188,000
$2,182/mo
Zestimate® history
Owner options
List your home for rent
$2,182/mo
Rent Zestimate®
Find your next renter with Zillow Rental Manager. Plus, with online applications, you can quickly screen prospective tenants – for free.
$2,182/mo
Rent Zestimate®
Refinance and save
Refinancing to a lower rate could help reduce your monthly payments and save thousands over the life of the loan.
Explore your selling options
Work with a Zillow partner agent
Leverage their expertise and Zillow's premium Showcase listings to get your home seen by more buyers.
Get startedList with your own agent
Get your home in front of millions of buyers by listing it on Zillow.
Learn how to do itSell it yourself
Take full control of how buyers see your home on Zillow by listing For Sale by Owner (FSBO).
List your homeWhat's special
Studio style layoutIn law suiteHome officeGuest quartersScenic backyardOriginal hardwoodsCovered back patio
Zillow last checked:
Listing updated:
Listed by:
Randall Whiten 0688513 325-386-8419,
Coldwell Banker Apex, REALTORS 325-690-4000
Bought with:
Randall Whiten
Coldwell Banker Apex, REALTORS
Source: NTREIS,MLS#: 20939949
Facts & features
Interior
Bedrooms & bathrooms
- Bedrooms: 3
- Bathrooms: 2
- Full bathrooms: 2
Primary bedroom
- Features: Sitting Area in Primary, Separate Shower
- Level: Second
- Dimensions: 0 x 0
Primary bedroom
- Features: Ceiling Fan(s), Sitting Area in Primary
- Level: First
- Dimensions: 0 x 0
Other
- Features: Breakfast Bar, Separate Shower
- Level: Second
Living room
- Features: Ceiling Fan(s), Fireplace
- Level: First
- Dimensions: 0 x 0
Heating
- Central, Electric, Natural Gas
Cooling
- Central Air, Electric
Appliances
- Laundry: Laundry in Utility Room
Features
- Built-in Features, In-Law Floorplan, Natural Woodwork
- Flooring: Hardwood, Laminate, Linoleum, Wood
- Has basement: No
- Number of fireplaces: 1
- Fireplace features: Decorative
Interior area
- Total interior livable area: 1,223 sqft
Property
Parking
- Total spaces: 1
- Parking features: Additional Parking, Covered, Driveway, Garage, Gravel, Other, Oversized, Parking Lot, Boat, RV Access/Parking
- Garage spaces: 1
- Has uncovered spaces: Yes
Features
- Levels: Two
- Stories: 2
- Patio & porch: Rear Porch, Front Porch, Patio, Covered
- Exterior features: Storage
- Pool features: None
- Fencing: Back Yard,Fenced
Lot
- Size: 7,013 Square Feet
Details
- Additional structures: Storage, Workshop
- Parcel number: 15311
Construction
Type & style
- Home type: SingleFamily
- Architectural style: Detached
- Property subtype: Single Family Residence
Materials
- Foundation: Pillar/Post/Pier
- Roof: Composition
Condition
- Year built: 1941
Utilities & green energy
- Sewer: Public Sewer
- Water: Public
- Utilities for property: Sewer Available, Water Available
Community & HOA
Community
- Subdivision: Sayles Of Fair Park
HOA
- Has HOA: No
Location
- Region: Abilene
Financial & listing details
- Tax assessed value: $164,998
- Annual tax amount: $3,964
- Date on market: 6/21/2025
- Cumulative days on market: 6 days
- Listing terms: Cash,Conventional,FHA,VA Loan
Price history
| Date | Event | Price |
|---|---|---|
| 8/1/2025 | Sold | -- |
Source: NTREIS #20939949 Report a problem | ||
| 6/28/2025 | Pending sale | $159,000$130/sqft |
Source:  Coldwell Banker Apex, Realtors #20939949 Report a problem Coldwell Banker Apex, Realtors #20939949 Report a problem | ||
| 6/28/2025 | Contingent | $159,000$130/sqft |
Source: NTREIS #20939949 Report a problem | ||
| 6/21/2025 | Listed for sale | $159,000+38.3%$130/sqft |
Source: NTREIS #20939949 Report a problem | ||
| 2/25/2020 | Listing removed | $1,095$1/sqft |
Source: Gerard Real Estate, LLC #14286106 Report a problem | ||
| 2/20/2020 | Listed for rent | $1,095+10.1%$1/sqft |
Source: Gerard Real Estate LLC Report a problem | ||
| 6/14/2018 | Listing removed | $995$1/sqft |
Source: Gerard Real Estate, LLC #13839236 Report a problem | ||
| 5/30/2018 | Price change | $995-16.7%$1/sqft |
Source: Gerard Real Estate, LLC #13839236 Report a problem | ||
| 5/9/2018 | Sold | -- |
Source: Agent Provided Report a problem | ||
| 5/9/2018 | Listed for rent | $1,195$1/sqft |
Source: Gerard Real Estate, LLC Report a problem | ||
| 4/12/2018 | Pending sale | $115,000$94/sqft |
Source: Senter, REALTORS #13802735 Report a problem | ||
| 4/9/2018 | Price change | $115,000-7.9%$94/sqft |
Source: Senter, REALTORS #13802735 Report a problem | ||
| 3/26/2018 | Listed for sale | $124,900$102/sqft |
Source: Senter, REALTORS #13802735 Report a problem | ||
Public tax history
| Year | Property taxes | Tax assessment |
|---|---|---|
| 2025 | $3,740 -5.7% | $164,998 -4.2% |
| 2024 | $3,964 +7.4% | $172,241 +7.6% |
| 2023 | $3,690 -4.4% | $160,068 +5.3% |
| 2022 | $3,858 | $151,952 +34.8% |
| 2021 | -- | $112,702 +9.1% |
| 2020 | $2,786 +4.7% | $103,298 +6.5% |
| 2019 | $2,660 +382.1% | $96,986 +57.4% |
| 2018 | $552 | $61,630 +3% |
| 2017 | $552 | $59,811 -2.7% |
| 2016 | $552 -18% | $61,488 +2.2% |
| 2015 | $673 | $60,138 +4.7% |
| 2014 | $673 | $57,414 +1.2% |
| 2013 | -- | $56,733 +1.6% |
| 2012 | -- | $55,821 -1.1% |
| 2011 | -- | $56,455 -0.1% |
| 2010 | -- | $56,511 +1% |
| 2009 | -- | $55,947 -1% |
| 2008 | -- | $56,511 +8.2% |
| 2007 | -- | $52,207 +10% |
| 2006 | -- | $47,461 +1.9% |
| 2005 | -- | $46,555 +2% |
| 2004 | -- | $45,650 +2% |
| 2003 | -- | $44,753 +2.2% |
| 2002 | -- | $43,805 +2.6% |
| 2001 | -- | $42,689 |
Find assessor info on the county website
Neighborhood: Elmwood
Nearby homes
- $122,8002 bd1 ba1k sqft817 Davis Dr, Abilene, TX 79605Off Market

- $125,7002 bd1 ba1k sqft833 Davis Dr, Abilene, TX 79605Off Market
- $181,3003 bd2 ba1.5k sqft841 Davis Dr, Abilene, TX 79605Off Market
- $237,9003 bd3 ba1.4k sqft809 Davis Dr, Abilene, TX 79605Off Market
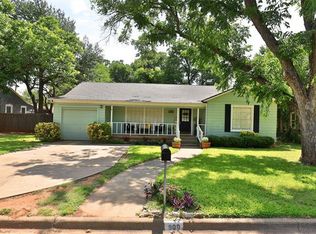
- $220,900-- bd2 ba2k sqft3335 S 8th St, Abilene, TX 79605Off Market
- $123,200-- bd1 ba1.1k sqft849 Davis Dr, Abilene, TX 79605Off Market
- $52,3442 bd1 ba1k sqft801 Davis Dr, Abilene, TX 79605Off Market
- $52,344-- bd-- ba-- sqft801 Davis Dr, Abilene, TX 79605Off Market
Nearby schools
GreatSchools rating
- 7/10Austin Elementary SchoolGrades: K-5Distance: 1.4 mi
- 3/10Mann STEAM AcademyGrades: 6-8Distance: 2.7 mi
- 5/10Abilene High SchoolGrades: 9-12Distance: 1.2 mi
Schools provided by the listing agent
- Elementary: Austin
- Middle: Mann
- High: Abilene
- District: Abilene ISD
Source: NTREIS. This data may not be complete. We recommend contacting the local school district to confirm school assignments for this home.
- Texas
- Taylor County
- Abilene
- 79605
- Elmwood
- 825 Davis Dr
Nearby cities
Nearby neighborhoods
Nearby zip codes
Other Abilene Topics
