Beautiful like new three bedroom two bath home located in highly desirable New Braunfels Texas! Lived in for only seven months this home still feels new and offers modern finishes, an open concept layout and a spacious living area perfect for everyday living and entertaining area the kitchen features contemporary cabinetry sleek countertops and stainless appliances. The primary suite includes a spacious Bathroom and walk in closet. Enjoy the Peace of Mind that comes with all builder warranties still in place! conveniently located near shopping dining schools and easy access to major highways. Move in ready and waiting for its next owner!
For sale
$221,000
825 DAY BREAK DR, Marion, TX 78124
3beds
1,354sqft
:
Get pre-qualified$1,538/mo
Single Family Residence
Built in 2025
4,791 Square Feet Lot
$215,400 Zestimate®
$163/sqft
$19/mo HOA
What's special
Modern finishesStainless appliancesSleek countertopsKitchen features contemporary cabinetryOpen concept layout
- 30 days |
- 79 |
- 9 |
Likely to sell faster than
Zillow last checked:
Listing updated:
Listed by:
Vikki Leggitt TREC #293201 (210) 452-1500,
Levi Rodgers Real Estate Group
Source: LERA MLS,MLS#: 1999824
Facts & features
Interior
Bedrooms & bathrooms
- Bedrooms: 3
- Bathrooms: 2
- Full bathrooms: 2
Primary bedroom
- Area: 143
- Dimensions: 11 x 13
Bedroom 2
- Area: 120
- Dimensions: 10 x 12
Bedroom 3
- Area: 120
- Dimensions: 12 x 10
Primary bathroom
- Features: Shower Only
- Area: 100
- Dimensions: 10 x 10
Dining room
- Area: 140
- Dimensions: 14 x 10
Family room
- Area: 182
- Dimensions: 13 x 14
Kitchen
- Area: 120
- Dimensions: 12 x 10
Living room
- Area: 182
- Dimensions: 13 x 14
Heating
- Central, Electric, Natural Gas
Cooling
- Central Air
Appliances
- Included: Microwave, Range
- Laundry: Main Level, Washer Hookup, Dryer Connection
Features
- One Living Area, Breakfast Bar, Utility Room Inside, Open Floorplan, All Bedrooms Downstairs, Walk-In Closet(s), Master Downstairs
- Flooring: Carpet, Vinyl
- Has basement: No
- Has fireplace: No
- Fireplace features: Not Applicable
Interior area
- Total interior livable area: 1,354 sqft
Property
Parking
- Total spaces: 2
- Parking features: Two Car Garage
- Garage spaces: 2
Features
- Levels: One
- Stories: 1
- Pool features: None
- Has view: Yes
- View description: County VIew
Lot
- Size: 4,791 Square Feet
- Features: Cul-De-Sac, Level, Curbs, Sidewalks
Details
- Parcel number: 1G3154501001900000
Construction
Type & style
- Home type: SingleFamily
- Property subtype: Single Family Residence
Materials
- Fiber Cement
- Foundation: Slab
- Roof: Composition
Condition
- Pre-Owned
- New construction: No
- Year built: 2025
Details
- Builder name: Lennar
Utilities & green energy
- Sewer: Sewer System
- Water: Water System
- Utilities for property: Cable Available
Community & HOA
Community
- Features: None
- Subdivision: N/A
HOA
- Has HOA: Yes
- HOA fee: $113 semi-annually
- HOA name: ALAMO MANAGEMENT GROUP
Location
- Region: New Braunfels
Financial & listing details
- Price per square foot: $163/sqft
- Annual tax amount: $1
- Price range: $221K - $221K
- Date on market: 7/13/2026
- Cumulative days on market: 30 days
- Listing terms: Conventional,FHA,VA Loan,TX Vet,Cash
- Road surface type: Paved, Asphalt
Estimated market value
$215,400
$205,000 - $226,000
$1,660/mo
Price history
| Date | Event | Price |
|---|---|---|
| 7/13/2026 | Listed for sale | $221,000+4%$163/sqft |
Source:  LERA MLS #1999824 Report a problem LERA MLS #1999824 Report a problem | ||
| 8/29/2025 | Sold | -- |
Source: LERA MLS #1879203 Report a problem | ||
| 8/18/2025 | Pending sale | $212,549$157/sqft |
Source: LERA MLS #1879203 Report a problem | ||
| 8/4/2025 | Price change | $212,549-1.6%$157/sqft |
Source:  Lennar Homes Report a problem Lennar Homes Report a problem | ||
| 7/27/2025 | Price change | $215,999-2.3%$160/sqft |
Source: Lennar Homes Report a problem | ||
| 7/24/2025 | Price change | $220,999-10.2%$163/sqft |
Source: Lennar Homes Report a problem | ||
| 6/27/2025 | Listed for sale | $245,999$182/sqft |
Source: LERA MLS #1879203 Report a problem | ||
Public tax history
Tax history is unavailable.
Monthly payment
Est. payment
Payment breakdown
Explore the cost of this home by adjusting the details. Changes won't be saved.Climate risks
Neighborhood: 78132
Nearby schools
GreatSchools rating
- 7/10Rodriguez Elementary SchoolGrades: K-5Distance: 1.4 mi
- 5/10Miller Middle SchoolGrades: 6-8Distance: 3.6 mi
- 4/10San Marcos High SchoolGrades: 9-12Distance: 3.7 mi
Schools provided by the listing agent
- Elementary: Morningside
- Middle: Danville Middle School
- High: Davenport
- District: Comal
Source: LERA MLS. This data may not be complete. We recommend contacting the local school district to confirm school assignments for this home.
- $288,8003 bd3 ba1.9k sqft747 Veloway Trl, New Braunfels, TX 78132Off Market
- $317,5004 bd3 ba2.3k sqft4020 Northaven Trl, New Braunfels, TX 78132Off Market
- $295,6003 bd3 ba1.9k sqft4008 Northaven Trl, New Braunfels, TX 78132Off Market
- $270,4003 bd2 ba1.5k sqft710 Veloway Trl, New Braunfels, TX 78132Off Market
- $247,1003 bd2 ba1.3k sqft706 Veloway Trl, New Braunfels, TX 78132Off Market
- $323,1005 bd3 ba2.4k sqft621 Greenway Trl, New Braunfels, TX 78132Off Market
- $289,4003 bd3 ba1.9k sqft750 Veloway Trl, New Braunfels, TX 78132Off Market
- $271,4003 bd2 ba1.5k sqft751 Veloway Trl, New Braunfels, TX 78132Off Market
- $302,3004 bd3 ba2.3k sqft736 Greenway Trl, New Braunfels, TX 78132Off Market
A local agent can set up tours, give advice and negotiate with sellers.
Similar homes
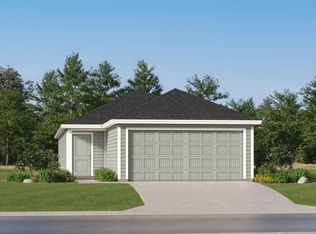
- $211,9994 bd2 ba1.4k sqft3909 Moon Hill Rd, Marion, TX 78132New Construction
 LERA MLS
 - $215,9994 bd2 ba1.4k sqft3791 Moon Hill Rd, Marion, TX 78132New ConstructionLERA MLS
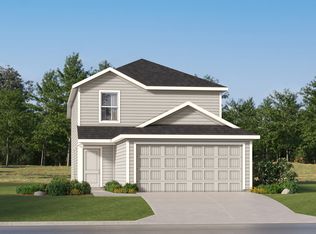
- $223,9994 bd3 ba1.6k sqft3775 Moon Hill Rd, Marion, TX 78132New Construction
 LERA MLS
 - $235,9994 bd2 ba1.4k sqft3803 Moon Hill Rd, Marion, TX 78132New ConstructionMLS ID #1965994, Christopher Marti TREC #628996, Keller Williams City-View. LERA MLS
- $247,9994 bd2 ba1.6k sqft3901 Moon Hill Rd, Marion, TX 78132New ConstructionMLS ID #1996896, Christopher Marti TREC #628996, Keller Williams City-View. LERA MLS
- $235,9994 bd3 ba1.8k sqft3779 Moon Hill Rd, Marion, TX 78132New ConstructionLERA MLS
- $247,9994 bd3 ba1.6k sqft3799 Moon Hill Rd, Marion, TX 78132New ConstructionMLS ID #1965655, Christopher Marti TREC #628996, Keller Williams City-View. LERA MLS
- $247,9994 bd3 ba1.6k sqft3787 Moon Hill Rd, Marion, TX 78132New ConstructionMLS ID #1953737, Christopher Marti TREC #628996, Keller Williams City-View. LERA MLS
- $259,9994 bd3 ba1.8k sqft3807 Moon Hill Rd, Marion, TX 78132New ConstructionMLS ID #1967063, Christopher Marti TREC #628996, Keller Williams City-View. LERA MLS
- $219,9993 bd2 ba1.4k sqft329 Sauvignon Pt, New Braunfels, TX 78130New ConstructionMLS ID #1998107, Christopher Marti TREC #628996, Keller Williams City-View. LERA MLS
- $204,9994 bd2 ba1.4k sqft3503 Yaw Way, New Braunfels, TX 78130New ConstructionLERA MLS
- $221,9994 bd2 ba1.5k sqft223 Sauvignon Pt, New Braunfels, TX 78130New ConstructionLERA MLS
- $208,9993 bd2 ba1.4k sqft211 Sauvignon Pt, New Braunfels, TX 78130New ConstructionLERA MLS
- $211,9993 bd2 ba1.4k sqft296 Zyra Ave, New Braunfels, TX 78130New ConstructionLERA MLS
- $214,9994 bd2 ba1.6k sqft3511 Yaw Way, New Braunfels, TX 78130New ConstructionLERA MLS
- $223,9994 bd2 ba1.6k sqft272 Zyra Ave, New Braunfels, TX 78130New ConstructionLERA MLS
- $223,9994 bd2 ba1.6k sqft309 Sauvignon Pt, New Braunfels, TX 78130New ConstructionLERA MLS
- $211,9993 bd2 ba1.4k sqft313 Sauvignon Pt, New Braunfels, TX 78130New ConstructionMLS ID #1968696, Christopher Marti TREC #628996, Keller Williams City-View. LERA MLS
- $221,9994 bd2 ba1.6k sqft220 Zyra Ave, New Braunfels, TX 78130New ConstructionLERA MLS
- $220,9994 bd2 ba1.6k sqft236 Zyra Ave, New Braunfels, TX 78130New ConstructionLERA MLS
