Skip main navigation
Sold
  • Price Unknown

    825 Day Star Dr, Hewitt, TX 76643

    3beds
    1,857sqft
    Single Family Residence
    Built in 2022
    10,628.64 Square Feet Lot
    $371,600 Zestimate®
    $--/sqft
    $2,400 Estimated rent

    Home value

    $371,600

    $353,000 - $390,000

    $2,400/mo

    Zestimate® history
    Loading
    Loading...

    Owner options

    List your home for rent

    $2,400/mo

    Rent Zestimate®

    Find your next renter with Zillow Rental Manager. Plus, with online applications, you can quickly screen prospective tenants – for free.

    Learn more

    $2,400/mo

    Rent Zestimate®

    Refinance and save

    Refinancing to a lower rate could help reduce your monthly payments and save thousands over the life of the loan.

    See today's rates

    Explore your selling options

    Work with a Zillow partner agent

    Leverage their expertise and Zillow's premium Showcase listings to get your home seen by more buyers.

    Get started

    List with your own agent

    Get your home in front of millions of buyers by listing it on Zillow.

    Learn how to do it

    Sell it yourself

    Take full control of how buyers see your home on Zillow by listing For Sale by Owner (FSBO).

    List your home

    What's special

    Private backyardSolid surface countertopsTall ceilings
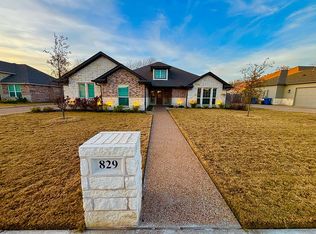
    Ready for new owners! This quality built 3 bedroom, 2 bathroom + flex space home features solid surface countertops, wood vinyl flooring throughout, tall ceilings, and a private backyard. This property is owned by the Secretary of Veterans Affairs. They do not pay customary closing costs such as title or survey. This property may qualify for Vendee (seller) financing.

    Zillow last checked:

    Listing updated:

    Listed by:

    Rebecca Taylor 0520890,

    Veterans Real Estate 254-939-1234

    Bought with:

    Roman Novian

    Coldwell Banker Apex, REALTORS

    Source: NTREIS,MLS#: 21116333

    Facts & features

    Interior

    Bedrooms & bathrooms
    • Bedrooms: 3
    • Bathrooms: 2
    • Full bathrooms: 2
    Primary bedroom
    • Features: Built-in Features, Ceiling Fan(s), Fireplace, Walk-In Closet(s)
    • Level: First
    • Dimensions: 15 x 16
    Living room
    • Level: First
    • Dimensions: 17 x 18
    Appliances
    • Included: Dishwasher, Electric Cooktop, Electric Oven, Disposal
    • Laundry: Electric Dryer Hookup, Laundry in Utility Room
    Features
    • Decorative/Designer Lighting Fixtures, Granite Counters, Open Floorplan, Walk-In Closet(s)
    • Has basement: No
    • Number of fireplaces: 1
    • Fireplace features: Living Room
    Interior area
    • Total interior livable area: 1,857 sqft

    Property

    Parking
    • Total spaces: 2
    • Parking features: Assigned, Garage, Garage Door Opener, Garage Faces Side
    • Attached garage spaces: 2
    Features
    • Levels: One
    • Stories: 1
    • Patio & porch: Covered, Deck
    • Exterior features: Deck
    • Pool features: None
    • Fencing: Fenced,Wood
    Lot
    • Size: 10,628 sqft
    • Features: Landscaped
    Details
    • Parcel number: 301193010001070

    Construction

    Type & style
    • Home type: SingleFamily
    • Architectural style: Detached
    • Property subtype: Single Family Residence
    Condition
    • Year built: 2022

    Utilities & green energy

    • Sewer: Public Sewer
    • Water: Public
    • Utilities for property: Sewer Available, Water Available

    Community & neighborhood

    Community
    • Community features: Curbs
    Location
    • Region: Hewitt
    • Subdivision: Moonlight Park Ph 1

    Other

    Other facts
    • Road surface type: Asphalt

    Price history

    DateEventPrice
    1/12/2026Sold--
    Source: NTREIS #21116333 Report a problem
    1/6/2026Pending sale$374,500$202/sqft
    Source: NTREIS #21116333 Report a problem
    12/2/2025Contingent$374,500$202/sqft
    Source: NTREIS #21116333 Report a problem
    11/19/2025Listed for sale$374,500$202/sqft
    Source: NTREIS #21116333 Report a problem
    9/12/2025Listing removed$374,500$202/sqft
    Source: NTREIS #21001458 Report a problem
    8/19/2025Price change$374,500-4.8%$202/sqft
    Source: NTREIS #21001458 Report a problem
    7/15/2025Listed for sale$393,500-19.4%$212/sqft
    Source: NTREIS #21001458 Report a problem
    6/18/2025Sold--
    Source: Public Record Report a problem
    8/11/2024Listing removed$488,000$263/sqft
    Source: WMLS #222027 Report a problem
    6/14/2024Price change$488,000-2.2%$263/sqft
    Source: WMLS #222027 Report a problem
    5/2/2024Listed for sale$499,000+5.1%$269/sqft
    Source: WMLS #222027 Report a problem
    5/26/2023Listing removed--
    Source: WMLS #213076 Report a problem
    4/7/2023Pending sale$474,900$256/sqft
    Source: WMLS #213076 Report a problem
    12/15/2022Price change$474,900+0%$256/sqft
    Source: WMLS #210437 Report a problem
    8/23/2022Listed for sale$474,880$256/sqft
    Source: WMLS #210437 Report a problem

    Public tax history

    YearProperty taxesTax assessment
    2025-- $391,040 -4.4%
    2024-- $408,930 +81.5%
    2023$1,418 +57.7%$225,270 +456.1%
    2022$899 +10.6%$40,510 +15.3%
    2021$813 $35,130 +8.7%
    2020-- $32,320

    Find assessor info on the county website

    Neighborhood: 76643

    Nearby schools

    GreatSchools rating
    Schools provided by the listing agent
    • Elementary: Lorena
    • Middle: Lorena
    • High: Lorena
    • District: Lorena ISD

    Source: NTREIS. This data may not be complete. We recommend contacting the local school district to confirm school assignments for this home.