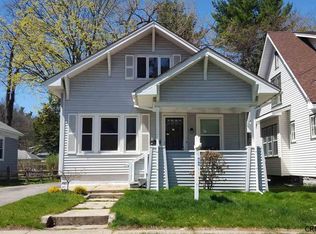
Inviting Cottage bordering Central Park and Upper Union St conveniences. Relax on the front porch. Main level offers, Living room with fireplace, formal dining room. Knotty pine kitchen with breakfast nook. 3 bedrooms on the main level and a full bath. The upper level bedroom , office and attic storage for further expansion. Hardwood floors. Full basement Hot water steam heat 2019, Gas hot water heater 2023. Siding 3 years, Newer roof, some new windows. Circuit Breakers. 2 car detached. Walk to the park for tennis, Rose Garden, concerts, dog park, play ground, and special events through the year. Easy commute through the Capital District. No FHA, VA financing. Home sold AS IS, inspections for buyers information no compensation for repairs. Taxes without exemptions.
Pending
$223,500
825 Dean Street, Schenectady, NY 12309
4beds
1,689sqft
Single Family Residence, Residential
Built in 1925
6,534 Square Feet Lot
$-- Zestimate®
$132/sqft
$-- HOA
What's special
Newer roofCircuit breakersFull basementSome new windowsFormal dining roomHardwood floors
- 40 days
- 72
- 1
Zillow last checked:
Listing updated:
Listed by:
Civill Realty 518-369-2016,
Jon F Civill 518-369-2016
Source: Global MLS,MLS#: 202623066
Facts & features
Interior
Bedrooms & bathrooms
- Bedrooms: 4
- Bathrooms: 1
- Full bathrooms: 1
Primary bedroom
- Description: closet
- Level: First
Bedroom
- Description: closet
- Level: First
Bedroom
- Description: closet and built ins
- Level: First
Bedroom
- Level: Second
Full bathroom
- Level: First
Dining room
- Level: First
Kitchen
- Description: Knotty pine, breakfast area
- Level: First
Living room
- Description: Wood burning Fireplace
- Level: First
Office
- Level: Second
Other
- Description: Expansion
- Level: Second
Heating
- Natural Gas, Steam
Cooling
- Window Unit(s)
Appliances
- Included: Electric Oven, Freezer, Gas Water Heater, Range, Refrigerator, Washer/Dryer, Water Softener
- Laundry: Gas Dryer Hookup, In Basement, Washer Hookup
Features
- High Speed Internet, Eat-in Kitchen
- Flooring: Carpet, Ceramic Tile, Hardwood
- Doors: Storm Door(s)
- Basement: Exterior Entry,Full,Unfinished,Walk-Out Access
- Number of fireplaces: 1
- Fireplace features: Living Room, Wood Burning
Interior area
- Total structure area: 1,689
- Total interior livable area: 1,689 sqft
- Finished area above ground: 1,689
- Finished area below ground: 0
Property
Parking
- Total spaces: 5
- Parking features: Off Street, Paved, Detached, Driveway, Garage Door Opener
- Garage spaces: 2
- Has uncovered spaces: Yes
Features
- Patio & porch: Front Porch
- Exterior features: Garden, Lighting
- Fencing: None
- Has view: Yes
- View description: City
Lot
- Size: 6,534 Square Feet
- Features: Level
Details
- Additional structures: Garage(s)
- Parcel number: 421500 50.38321
- Zoning description: Single Residence
- Special conditions: Other
Construction
Type & style
- Home type: SingleFamily
- Architectural style: Cottage
- Property subtype: Single Family Residence, Residential
Materials
- Vinyl Siding
- Foundation: Block
- Roof: Asphalt
Condition
- New construction: No
- Year built: 1925
Utilities & green energy
- Electric: Circuit Breakers
- Sewer: Public Sewer
- Water: Public
- Utilities for property: Cable Available
Community & HOA
Community
- Security: Smoke Detector(s), Carbon Monoxide Detector(s)
- Subdivision: Central Park
HOA
- Has HOA: No
Location
- Region: Schenectady
Financial & listing details
- Price per square foot: $132/sqft
- Tax assessed value: $235,138
- Annual tax amount: $6,893
- Date on market: 8/6/2026
- Listing terms: Other
Estimated market value
Not available
Estimated sales range
Not available
$2,324/mo
Price history
| Date | Event | Price |
|---|---|---|
| 8/3/2026 | Pending sale | $223,500$132/sqft |
Source:  Global MLS #202623066 Report a problem Global MLS #202623066 Report a problem | ||
| 8/1/2026 | Listed for sale | $223,500$132/sqft |
Source: Global MLS #202623066 Report a problem | ||
Public tax history
| Year | Property taxes | Tax assessment |
|---|---|---|
| 2025 | -- | $142,000 |
| 2024 | -- | $142,000 |
| 2023 | -- | $142,000 |
| 2022 | -- | $142,000 |
| 2021 | -- | $142,000 |
| 2020 | -- | $142,000 |
| 2019 | -- | $142,000 |
| 2018 | -- | $142,000 |
| 2017 | $5,005 | $142,000 |
| 2016 | -- | $142,000 |
| 2015 | -- | $142,000 |
| 2014 | -- | $142,000 |
| 2013 | -- | $142,000 |
| 2012 | -- | $142,000 |
| 2011 | -- | $142,000 |
| 2010 | -- | $142,000 |
| 2009 | -- | $142,000 +83.5% |
| 2008 | -- | $77,400 |
| 2007 | -- | $77,400 |
| 2006 | -- | $77,400 |
| 2005 | -- | $77,400 |
| 2004 | -- | $77,400 +11% |
| 2002 | -- | $69,700 |
| 2001 | -- | $69,700 |
| 2000 | -- | $69,700 |
Find assessor info on the county website
Monthly payment
Climate risks
Neighborhood: Union Street
Nearby schools
Schools provided by the listing agent
- High: Schenectady
Source: Global MLS. This data may not be complete. We recommend contacting the local school district to confirm school assignments for this home.

Similar homes
- $199,9002 bd1 ba1.3k sqft2103 Plum, Niskayuna, NY 12309Active
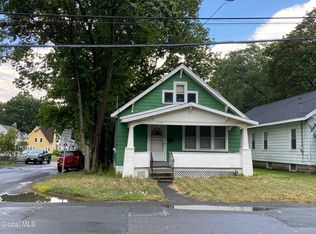 MLS ID #202523897, Jean Singleton, Listing by: Capital Realty Experts. Global MLS
 - $229,9003 bd1 ba1.5k sqft1162 Forest Road, Schenectady, NY 12303Active
 MLS ID #202623161, Joshua Rijo, Listing by: Rijo Realty Group LLC. Global MLS
 - $213,0004 bd2 ba1.3k sqft875 Hazelwood Avenue, Schenectady, NY 12306Active
 MLS ID #202619503, Scott Greaux, Listing by: Empire Real Estate Firm LLC. Global MLS
 - $185,0003 bd1 ba1.1k sqft259 Thirteenth Street, Schenectady, NY 12306Active
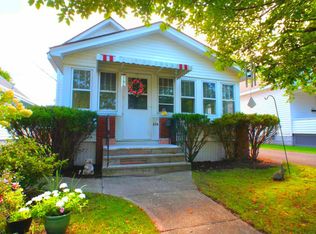 MLS ID #202624765, Kimberly Martuscello, Listing by: Miranda Real Estate Group Inc. Global MLS
