Nestled in the desirable Forest Lakes community, this exceptional 4-bedroom, 3.5-bath Colonial offers over 3,068 square feet above grade of beautifully designed living space, blending timeless elegance with comfortable everyday living. As the original model home, it showcases numerous builder upgrades and meticulous attention to detail throughout. Step through the grand two-story foyer where abundant natural light creates an impressive first impression. At the heart of the home is a stunning gourmet kitchen featuring an oversized center island, custom cabinetry, premium appliances, quartz counter-tops and generous workspace—perfect for preparing meals or gathering with guests. The kitchen flows seamlessly into the spacious family room, highlighted by a warm gas fireplace that creates an inviting setting year-round. For entertaining, you'll appreciate both the formal dining room and the bright breakfast area, while recessed lighting and expansive windows enhance the home's open, airy feel. The spacious primary suite serves as a private retreat, complete with a walk-in closet and a spa-inspired bath featuring a large walk-in shower designed for comfort and relaxation. The partially finished walkout basement expands the square footage along with the home's versatility with a built-in coffee/snack/beverage station, a full bathroom, workshop, abundant storage, and a spacious open area ready to become a recreation room, fitness studio, office, or additional living space. Outside, you'll discover a beautifully landscaped corner lot spanning .28 acres. The oversized deck features built-in seating, a dedicated grilling area with a natural gas hookup, and overlooks a fully fenced backyard designed for relaxing, entertaining, or enjoying the outdoors. Established perennial gardens provide colorful blooms throughout the seasons, while the open lawn offers endless possibilities for gardening, recreation, or simply unwinding. A storage shed provides plenty of room for tools, lawn equipment, and hobbies. Practical conveniences continue with a main-level laundry room located just off the attached two-car garage, making everyday living effortless. Ideally situated with convenient access to major commuter routes, shopping, dining, parks, and recreational opportunities, this remarkable home offers the perfect balance of elegance, comfort, and functionality. Every space has been thoughtfully designed and exceptionally maintained, making this a home you'll appreciate from the moment you arrive. Welcome home.
Pending
$695,000
825 Delray Dr, Forest Hill, MD 21050
4beds
3,903sqft
Single Family Residence
Built in 1991
0.28 Acres Lot
$693,500 Zestimate®
$178/sqft
$13/mo HOA
What's special
Warm gas fireplacePartially finished walkout basementWalk-in closetAttached two-car garageMain-level laundry roomAbundant storageLarge walk-in shower
- 66 days
- 156
- 4
Likely to sell faster than
Zillow last checked:
Listing updated:
Listed by:
Brenda Jolly 410-905-4838,
Integrity Real Estate 410-287-8080
Source: Bright MLS,MLS#: MDHR2056168
Facts & features
Interior
Bedrooms & bathrooms
- Bedrooms: 4
- Bathrooms: 4
- Full bathrooms: 3
- 1/2 bathrooms: 1
- Main level bathrooms: 1
Rooms
- Room types: Living Room, Dining Room, Primary Bedroom, Bedroom 2, Bedroom 3, Bedroom 4, Kitchen, Family Room, Foyer, Breakfast Room, Laundry, Recreation Room, Workshop, Bathroom 2, Primary Bathroom
Primary bedroom
- Features: Attached Bathroom, Cathedral/Vaulted Ceiling, Ceiling Fan(s), Chair Rail, Flooring - Carpet, Walk-In Closet(s)
- Level: Upper
- Area: 98 Square Feet
- Dimensions: 7 X 14
Bedroom 2
- Features: Flooring - Carpet, Ceiling Fan(s)
- Level: Upper
- Area: 165 Square Feet
- Dimensions: 15 X 11
Bedroom 3
- Features: Flooring - Carpet
- Level: Upper
- Area: 143 Square Feet
- Dimensions: 13 X 11
Bedroom 4
- Features: Flooring - Carpet
- Level: Upper
- Area: 99 Square Feet
- Dimensions: 11 X 9
Primary bathroom
- Features: Soaking Tub, Bathroom - Walk-In Shower, Cathedral/Vaulted Ceiling, Countertop(s) - Quartz, Double Sink, Skylight(s)
- Level: Upper
- Area: 121 Square Feet
- Dimensions: 11 X 11
Bathroom 2
- Features: Bathroom - Tub Shower, Countertop(s) - Quartz, Double Sink
- Level: Upper
Breakfast room
- Features: Breakfast Nook, Chair Rail, Countertop(s) - Quartz, Crown Molding, Flooring - Luxury Vinyl Plank, Built-in Features
- Level: Main
- Area: 153 Square Feet
- Dimensions: 17 X 9
Dining room
- Features: Chair Rail, Crown Molding, Flooring - Carpet, Living/Dining Room Combo
- Level: Main
- Area: 132 Square Feet
- Dimensions: 12 X 11
Family room
- Features: Ceiling Fan(s), Crown Molding, Fireplace - Gas, Flooring - Luxury Vinyl Plank, Recessed Lighting
- Level: Main
- Area: 270 Square Feet
- Dimensions: 15 X 18
Foyer
- Features: Cathedral/Vaulted Ceiling, Flooring - Luxury Vinyl Plank
- Level: Main
- Area: 150 Square Feet
- Dimensions: 15 X 10
Kitchen
- Features: Countertop(s) - Quartz, Flooring - Luxury Vinyl Plank, Kitchen Island, Kitchen - Gas Cooking, Lighting - LED, Lighting - Pendants
- Level: Main
- Area: 150 Square Feet
- Dimensions: 15 X 10
Laundry
- Level: Main
- Area: 30 Square Feet
- Dimensions: 6 X 5
Living room
- Features: Crown Molding, Flooring - Carpet
- Level: Main
- Area: 224 Square Feet
- Dimensions: 16 X 14
Recreation room
- Features: Bathroom - Stall Shower, Built-in Features, Chair Rail, Recessed Lighting
- Level: Lower
- Area: 812 Square Feet
- Dimensions: 29 X 28
Workshop
- Features: Basement - Unfinished
- Level: Lower
- Area: 350 Square Feet
- Dimensions: 14 X 25
Heating
- Forced Air, Natural Gas
Cooling
- Ceiling Fan(s), Central Air, Electric
Appliances
- Included: Microwave, Cooktop, Dishwasher, Oven, Range Hood, Refrigerator, Stainless Steel Appliance(s), Washer, Dryer, Gas Water Heater, Electric Water Heater
- Laundry: Main Level, Laundry Room
Features
- Bathroom - Walk-In Shower, Breakfast Area, Built-in Features, Ceiling Fan(s), Chair Railings, Combination Kitchen/Living, Dining Area, Family Room Off Kitchen, Formal/Separate Dining Room, Eat-in Kitchen, Kitchen - Gourmet, Kitchen Island, Pantry, Primary Bath(s), Recessed Lighting, Walk-In Closet(s), Wainscotting
- Flooring: Hardwood, Luxury Vinyl, Carpet, Wood
- Windows: Skylight(s)
- Basement: Partially Finished,Rear Entrance,Sump Pump,Walk-Out Access,Windows,Workshop,Heated
- Number of fireplaces: 1
- Fireplace features: Gas/Propane
Interior area
- Total structure area: 4,257
- Total interior livable area: 3,903 sqft
- Finished area above ground: 3,068
- Finished area below ground: 835
Video & virtual tour
Property
Parking
- Total spaces: 6
- Parking features: Garage Faces Front, Inside Entrance, Garage Door Opener, Concrete, Attached, Off Street
- Attached garage spaces: 2
- Has uncovered spaces: Yes
Accessibility
- Accessibility features: 2+ Access Exits
Features
- Levels: Two
- Stories: 2
- Patio & porch: Deck
- Exterior features: Rain Gutters
- Pool features: None
- Fencing: Back Yard
Lot
- Size: 0.28 Acres
- Features: Cleared, Corner Lot, Front Yard, Landscaped, Open Lot, Rear Yard, Corner Lot/Unit
Details
- Additional structures: Above Grade, Below Grade
- Parcel number: 1303268624
- Zoning: R2
- Special conditions: Standard
Construction
Type & style
- Home type: SingleFamily
- Architectural style: Colonial
- Property subtype: Single Family Residence
Materials
- Vinyl Siding, Brick Front
- Foundation: Block
- Roof: Architectural Shingle
Condition
- Excellent
- New construction: No
- Year built: 1991
- Major remodel year: 2021
Details
- Builder model: Wellington 3
- Builder name: Matson Homes
Utilities & green energy
- Electric: 200+ Amp Service
- Sewer: Public Sewer
- Water: Public
Community & HOA
Community
- Subdivision: Forest Lakes
HOA
- Has HOA: Yes
- Services included: Common Area Maintenance
- HOA fee: $160 annually
- HOA name: FOREST LAKES VII, HOMEOWNER'S ASSOCIATION
Location
- Region: Forest Hill
Financial & listing details
- Price per square foot: $178/sqft
- Tax assessed value: $484,067
- Annual tax amount: $5,095
- Date on market: 7/24/2026
- Listing agreement: Exclusive Right To Sell
- Ownership: Fee Simple
Estimated market value
$693,500
$659,000 - $728,000
$3,839/mo
Price history
| Date | Event | Price |
|---|---|---|
| 8/2/2026 | Pending sale | $695,000$178/sqft |
Source:  Bright MLS #MDHR2056168 Report a problem Bright MLS #MDHR2056168 Report a problem | ||
| 8/2/2026 | Listing removed | $695,000$178/sqft |
Source: Bright MLS #MDHR2056168 Report a problem | ||
| 7/24/2026 | Listed for sale | $695,000+252.8%$178/sqft |
Source: Bright MLS #MDHR2056168 Report a problem | ||
| 6/3/1999 | Sold | $197,000+5.1%$50/sqft |
Source: Public Record Report a problem | ||
| 9/17/1993 | Sold | $187,500$48/sqft |
Source: Public Record Report a problem | ||
Public tax history
| Year | Property taxes | Tax assessment |
|---|---|---|
| 2025 | $5,095 +3.9% | $467,500 +3.9% |
| 2024 | $4,903 +4.1% | $449,900 +4.1% |
| 2023 | $4,712 +4.2% | $432,300 +4.2% |
| 2022 | $4,520 -3.5% | $414,700 +0.9% |
| 2021 | $4,682 -0.4% | $411,067 +0.9% |
| 2020 | $4,702 +0.9% | $407,433 +0.9% |
| 2019 | $4,660 +3.4% | $403,800 +3.4% |
| 2018 | $4,508 -3.3% | $390,600 -3.3% |
| 2017 | $4,660 | $403,800 +10.9% |
| 2016 | -- | $364,200 +2.5% |
| 2015 | -- | $355,400 +2.5% |
| 2014 | $3,933 | $346,600 +2.6% |
| 2013 | -- | $337,800 |
| 2012 | -- | $337,800 |
| 2011 | -- | $337,800 -19.8% |
| 2010 | -- | $421,160 +6.4% |
| 2009 | -- | $395,710 +6.9% |
| 2008 | -- | $370,260 +7.4% |
| 2007 | -- | $344,810 +11.3% |
| 2006 | -- | $309,810 +12.7% |
| 2005 | -- | $274,810 +14.6% |
| 2004 | -- | $239,810 +4.7% |
| 2003 | -- | $228,942 +5% |
| 2002 | -- | $218,076 +5.2% |
| 2001 | -- | $207,210 |
Find assessor info on the county website
Monthly payment
Est. payment
Payment breakdown
Explore the cost of this home by adjusting the details. Changes won't be saved.Climate risks
Neighborhood: 21050
Nearby schools
Schools provided by the listing agent
- District: Harford County Public Schools
Source: Bright MLS. This data may not be complete. We recommend contacting the local school district to confirm school assignments for this home.
Similar homes
- $699,9005 bd4 ba3.5k sqft805 Delray Ct, Forest Hill, MD 21050For Sale
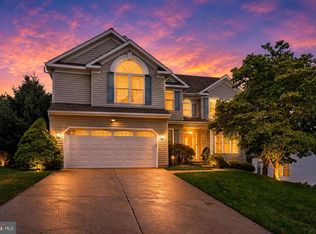
 MLS ID #MDHR2057496, James Weiskerger, Next Step Realty. Bright MLS
 - $749,9005 bd4 ba3.4k sqft1214 Bonaire Rd, Forest Hill, MD 21050For Sale
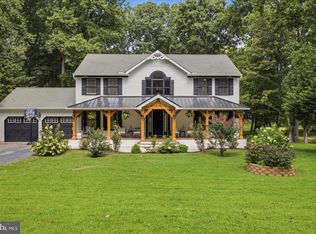 MLS ID #MDHR2059478, Manuel Alvarez, Compass. Bright MLS
 - $700,0004 bd4 ba4.2k sqft1011 Irwins Choice, Bel Air, MD 21014For Sale
 MLS ID #MDHR2059330, Manny Reyes, Advance Realty, Inc.. Bright MLS
 - $749,9004 bd4 ba5.6k sqft2302 Faculty Ct, Bel Air, MD 21015For Sale
 MLS ID #MDHR2060308, Susan Barnes, Berkshire Hathaway HomeServices Homesale Realty. Bright MLS
 - $679,0004 bd4 ba3.5k sqft306 Brunswick Dr, Bel Air, MD 21015For SaleMLS ID #MDHR2058816, Linda Wunner, Berkshire Hathaway HomeServices Homesale Realty. Bright MLS
- $699,9994 bd3 ba3.3k sqft2210 Autumn Glow Ct, Bel Air, MD 21015For SaleMLS ID #MDHR2059958, Jon Gandsas, Turn Key Homes Litmited Libability. Bright MLS
- $525,0004 bd3 ba2.7k sqft1602 Wileywood Ct, Forest Hill, MD 21050For SaleMLS ID #MDHR2059884, Andrew Spangenberger, Cummings & Co. Realtors. Bright MLS
- $515,0004 bd3 ba2k sqft2406 Putnam Rd, Forest Hill, MD 21050For SaleMLS ID #MDHR2058150, Aidan Jones, Northrop Realty. Bright MLS
- $665,0004 bd4 ba4k sqft2014 Royal Fern Ct, Bel Air, MD 21015For SaleMLS ID #MDHR2057300, Heather Schafer Adkins, Long & Foster Real Estate, Inc.. Bright MLS
- $599,9005 bd4 ba3.3k sqft619 Kilmarnock Trl, Bel Air, MD 21014For SaleMLS ID #MDHR2059426, Carla Banack, Cummings & Co. Realtors. Bright MLS
- $680,0004 bd3 ba3.3k sqft4208 Ravenhurst Cir, Glen Arm, MD 21057For SaleMLS ID #MDBC2174570, Joanne Hiss, Core Maryland Real Estate LLC. Bright MLS
- $659,9004 bd4 ba3.1k sqft2213 Autumn Glow Ct, Bel Air, MD 21015For SaleMLS ID #MDHR2058080, Christine Centofanti, RE/MAX Advantage Realty. Bright MLS
- $625,0004 bd3 ba2.4k sqft611 Hickory Overlook Dr, Bel Air, MD 21014For SaleMLS ID #MDHR2058616, Aimee C O'Neill, O'Neill Enterprises Realty. Bright MLS
- $689,9005 bd4 ba3.3k sqft403 Silver Beech Ct, Bel Air, MD 21015For SaleMLS ID #MDHR2057018, Michael Jednorski, Cummings & Co. Realtors. Bright MLS
- $679,9995 bd4 ba3.3k sqft1445 Fountain Glen Dr, Bel Air, MD 21015For SaleMLS ID #MDHR2057284, Aly Anderson, Allfirst Realty, Inc.. Bright MLS
- $757,0005 bd5 ba5.8k sqft3009 Creswell Rd, Aberdeen, MD 21001For SaleMLS ID #MDHR2059858, Kimberly Wieber, Hyatt & Company Real Estate, LLC. Bright MLS
- $629,9004 bd3 ba2.5k sqft1526 Brierhill Estates Dr, Bel Air, MD 21015For SaleMLS ID #MDHR2059972, Peter Klebenow, RE/MAX Advantage Realty. Bright MLS
- $650,0005 bd5 ba3.6k sqft101 Milton Ave, Fallston, MD 21047For SaleMLS ID #MDHR2058800, Elizabeth Barboza, Monument Sotheby's International Realty. Bright MLS
- $675,0007 bd5 ba4.5k sqft4323 Webster Lapidum Rd, Havre De Grace, MD 21078For SaleMLS ID #MDHR2059936, Lee Tessier, EXP Realty, LLC. Bright MLS
- $700,0004 bd3 ba2.6k sqft5104 Robins Perch Ln, Perry Hall, MD 21128For SaleMLS ID #MDBC2173742, Tom Roach, Cummings & Co. Realtors. Bright MLS
