This stunning 4-bedroom, 4.5-bath, 2-story home boasts over 3,500 sq ft of thoughtfully designed living space. The inviting front porch and warm curb appeal set the tone for the charm and comfort found inside. On the main level, enjoy an open flow between the living room, dining area, and spacious kitchen, with a walkout to the expansive back deck—perfect for entertaining or relaxing under the pergola. Upstairs, generous bedrooms and a luxurious primary suite offer plenty of space for everyone. The beautifully landscaped yard and 3-car garage complete this exceptional property. With its blend of style, space, and outdoor living, this home is ideal for those who love to gather, entertain, and make lasting memories.
Sold
Price Unknown
825 Dogwood St, Excelsior Springs, MO 64024
4beds
3,559sqft
Single Family Residence
Built in 2000
8,276 Square Feet Lot
$410,800 Zestimate®
$--/sqft
$3,219 Estimated rent
Home value
$410,800
$370,000 - $456,000
$3,219/mo
Zestimate® history
Owner options
List your home for rent
$3,219/mo
Rent Zestimate®
Find your next renter with Zillow Rental Manager. Plus, with online applications, you can quickly screen prospective tenants – for free.
$3,219/mo
Rent Zestimate®
Refinance and save
Refinancing to a lower rate could help reduce your monthly payments and save thousands over the life of the loan.
Explore your selling options
Work with a Zillow partner agent
Leverage their expertise and Zillow's premium Showcase listings to get your home seen by more buyers.
Get startedList with your own agent
Get your home in front of millions of buyers by listing it on Zillow.
Learn how to do itSell it yourself
Take full control of how buyers see your home on Zillow by listing For Sale by Owner (FSBO).
List your homeWhat's special
Zillow last checked:
Listing updated:
Listed by:
Dylan Fry 660-646-8414,
RE/MAX Advantage
Bought with:
Jake Simmons, 2006039442
RE/MAX Area Real Estate
Source: Heartland MLS as distributed by MLS GRID,MLS#: 2565988
Facts & features
Interior
Bedrooms & bathrooms
- Bedrooms: 4
- Bathrooms: 5
- Full bathrooms: 4
- 1/2 bathrooms: 1
Primary bedroom
- Features: Carpet, Ceiling Fan(s)
- Level: Second
- Area: 299 Square Feet
- Dimensions: 23 x 13
Bedroom 2
- Features: Carpet
- Level: Second
- Area: 165 Square Feet
- Dimensions: 15 x 11
Bedroom 3
- Features: Carpet
- Level: Second
- Area: 143 Square Feet
- Dimensions: 13 x 11
Bedroom 4
- Features: Carpet
- Level: Basement
- Area: 323 Square Feet
- Dimensions: 19 x 17
Primary bathroom
- Features: Ceramic Tiles, Separate Shower And Tub
- Level: Second
- Area: 110 Square Feet
- Dimensions: 11 x 10
Bathroom 2
- Features: Ceramic Tiles, Shower Over Tub
- Level: Second
- Area: 60 Square Feet
- Dimensions: 12 x 5
Bathroom 3
- Features: Ceramic Tiles, Shower Only
- Level: Second
- Area: 48 Square Feet
- Dimensions: 8 x 6
Bathroom 4
- Features: Ceramic Tiles, Shower Only
- Level: Basement
- Area: 72 Square Feet
- Dimensions: 9 x 8
Other
- Features: Built-in Features, Wood Floor
- Level: First
- Area: 153 Square Feet
- Dimensions: 17 x 9
Dining room
- Features: Carpet
- Level: First
- Area: 100 Square Feet
- Dimensions: 10 x 10
Other
- Features: Carpet
- Level: Basement
- Area: 540 Square Feet
- Dimensions: 30 x 18
Great room
- Features: Carpet, Ceiling Fan(s), Fireplace
- Level: First
- Area: 255 Square Feet
- Dimensions: 17 x 15
Half bath
- Level: First
- Area: 35 Square Feet
- Dimensions: 7 x 5
Kitchen
- Features: Built-in Features, Kitchen Island, Pantry
- Level: First
- Area: 216 Square Feet
- Dimensions: 18 x 12
Heating
- Natural Gas
Cooling
- Electric
Appliances
- Included: Dishwasher, Disposal, Microwave, Refrigerator, Built-In Electric Oven
- Laundry: Bedroom Level, Lower Level
Features
- Ceiling Fan(s), Kitchen Island, Pantry, Vaulted Ceiling(s), Walk-In Closet(s)
- Flooring: Carpet, Tile, Wood
- Doors: Storm Door(s)
- Windows: Window Coverings, Thermal Windows
- Basement: Basement BR,Finished,Full,Walk-Out Access
- Number of fireplaces: 1
- Fireplace features: Heat Circulator, Living Room, Zero Clearance
Interior area
- Total structure area: 3,559
- Total interior livable area: 3,559 sqft
- Finished area above ground: 2,424
- Finished area below ground: 1,135
Property
Parking
- Total spaces: 3
- Parking features: Garage Door Opener, Garage Faces Front
- Garage spaces: 3
Features
- Patio & porch: Deck, Patio
- Spa features: Bath
- Fencing: Wood
Lot
- Size: 8,276 Square Feet
- Features: City Lot, Level
Details
- Parcel number: 08918001115.00
Construction
Type & style
- Home type: SingleFamily
- Architectural style: Traditional
- Property subtype: Single Family Residence
Materials
- Frame
- Roof: Composition
Condition
- Year built: 2000
Utilities & green energy
- Sewer: Public Sewer
- Water: Public
Community & HOA
Community
- Subdivision: Country Meadows
HOA
- Has HOA: No
Location
- Region: Excelsior Springs
Financial & listing details
- Tax assessed value: $60,950
- Annual tax amount: $3,889
- Date on market: 8/8/2025
- Listing terms: Cash,Conventional,FHA,USDA Loan,VA Loan
- Ownership: Private
Price history
| Date | Event | Price |
|---|---|---|
| 9/15/2025 | Sold | -- |
Source:  Heartland MLS as distributed by MLS GRID #2565988 Report a problem Heartland MLS as distributed by MLS GRID #2565988 Report a problem | ||
| 8/11/2025 | Pending sale | $395,000$111/sqft |
Source: Heartland MLS as distributed by MLS GRID #2565988 Report a problem | ||
| 8/8/2025 | Listed for sale | $395,000$111/sqft |
Source: Heartland MLS as distributed by MLS GRID #2565988 Report a problem | ||
| 4/2/2010 | Sold | -- |
Source: Public Record Report a problem | ||
| 6/13/2003 | Sold | -- |
Source: Agent Provided Report a problem | ||
Public tax history
| Year | Property taxes | Tax assessment |
|---|---|---|
| 2025 | $4,226 +8.6% | $60,950 +9.9% |
| 2024 | $3,889 +0.6% | $55,460 |
| 2023 | $3,865 +13.2% | $55,460 +15.1% |
| 2022 | $3,415 -0.4% | $48,200 |
| 2021 | $3,428 +12.8% | $48,200 +16.1% |
| 2020 | $3,038 | $41,530 |
| 2019 | $3,038 +0.1% | $41,530 +10.9% |
| 2018 | $3,036 +21.9% | $37,450 |
| 2017 | $2,491 | $37,450 +7.5% |
| 2016 | $2,491 | $34,830 |
| 2015 | $2,491 -0.9% | $34,830 -4.9% |
| 2014 | $2,514 | $36,610 |
| 2013 | -- | $36,610 -6.3% |
| 2012 | -- | $39,060 |
| 2011 | -- | $39,060 -7.9% |
| 2010 | -- | $42,390 |
| 2009 | -- | $42,390 -1.2% |
| 2007 | -- | $42,890 +3% |
| 2006 | -- | $41,630 |
| 2005 | $2,242 | $41,630 +8.1% |
| 2004 | -- | $38,520 |
| 2003 | -- | $38,520 +9.1% |
| 2002 | -- | $35,310 -6.1% |
| 2001 | -- | $37,620 |
Find assessor info on the county website
Neighborhood: 64024
Nearby homes
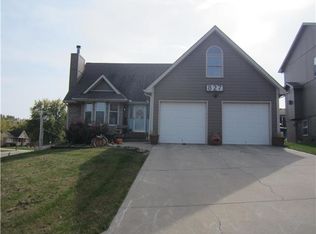
- $338,7004 bd5 ba2k sqft827 Dogwood St, Excelsior Springs, MO 64024Off Market
- $325,0004 bd2 ba2.5k sqft823 Dogwood St, Excelsior Springs, MO 64024Off Market
- $274,1003 bd2 ba1.4k sqft824 Peach Tree St, Excelsior Springs, MO 64024Off Market
- $281,7005 bd3 ba2k sqft826 Peach Tree St, Excelsior Springs, MO 64024Off Market
- $314,3004 bd3 ba2k sqft822 Peach Tree St, Excelsior Springs, MO 64024Off Market
- $348,6005 bd3 ba2.5k sqft824 Dogwood St, Excelsior Springs, MO 64024Off Market
- $349,6005 bd3 ba2.6k sqft821 Dogwood St, Excelsior Springs, MO 64024Off Market
- $354,8005 bd5 ba2.8k sqft826 Dogwood St, Excelsior Springs, MO 64024Off Market
Nearby schools
GreatSchools rating
- 4/10Cornerstone ElementaryGrades: PK-5Distance: 1.5 mi
- 4/10Excelsior Springs Middle SchoolGrades: 6-8Distance: 1.2 mi
- 5/10Excelsior Springs High SchoolGrades: 9-12Distance: 1 mi
Get a cash offer in 3 minutes
Find out how much your home could sell for in as little as 3 minutes with a no-obligation cash offer.
Estimated market value
$410,800
Get a cash offer in 3 minutes
Find out how much your home could sell for in as little as 3 minutes with a no-obligation cash offer.
Estimated market value
$410,800
- Missouri
- Clay County
- Excelsior Springs
- 64024
- 825 Dogwood St
Nearby cities
Nearby zip codes
Other Excelsior Springs Topics
- Apartments for Rent in 64024
- Houses for Sale in 64024
- Houses for Rent in 64024
- 64024 Real Estate
- Excelsior Springs Condos
- Houses for Sale in Excelsior Springs
- Newest Listings in Excelsior Springs
- Excelsior Springs Home Values
- Excelsior Springs Real Estate Agents
- Excelsior Springs Refinance
- Excelsior Springs Mortgage Rates
