Skip main navigation
Sold for $600,000
  • $600,000

    825 E 8th St, Traverse City, MI 49686

    3beds
    1,566sqft
    Single Family Residence
    Built in 1890
    -- sqft lot
    $605,000 Zestimate®
    $383/sqft
    $1,916 Estimated rent

    Home value

    $605,000

    $569,000 - $647,000

    $1,916/mo

    Zestimate® history
    Loading
    Loading...

    Owner options

    List your home for rent

    $1,916/mo

    Rent Zestimate®

    Find your next renter with Zillow Rental Manager. Plus, with online applications, you can quickly screen prospective tenants – for free.

    Learn more

    $1,916/mo

    Rent Zestimate®

    Refinance and save

    $3,575/mo

    Est. payment

    Refinancing to a lower rate could help reduce your monthly payments and save thousands over the life of the loan.

    See today's rates

    $3,575/mo

    Est. payment

    Explore your selling options

    Work with a Zillow partner agent

    Leverage their expertise and Zillow's premium Showcase listings to get your home seen by more buyers.

    Get started

    List with your own agent

    Get your home in front of millions of buyers by listing it on Zillow.

    Learn how to do it

    Sell it yourself

    Take full control of how buyers see your home on Zillow by listing For Sale by Owner (FSBO).

    List your home

    What's special

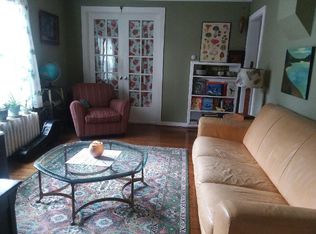
    Move in ready downtown home with a second home/rental above garage. Both homes are located on a 247' deep lot, zoned R2. Main home is 1,072 sq ft consisting of 2BR+office+1BA w/ unfinished basement, fenced-in back yard, new kitchen cabinets, new countertops, new flooring and new appliances. The charming home was redone from the inside out between 1996 to 1999, the kitchen & interiors were updated in 2020. R24 insulated, double pane windows, and a large outside covered deck overlooking the irrigated lawn & a beautiful large tree in the back yard - the perfect place for relaxing. Upstairs sitting room/den/office measures 13x10 with built in cabinet and extra storage measuring 9x9. Generous basement has interior & exterior entrance for easy access to seasonal items and storage. Hardwood floors on main floor and contemporary tile in the kitchen. Opportunity to own a wonderfully updated and maintained home in a downtown neighborhood w/ a 2nd home/rental. The 2nd home/rental above garage is 494 sq ft and was built in 2021. It has a contemporary kitchen, full bath, h/w floors, ductless heat & A/C and it's own fenced yard.

    Zillow last checked:

    Listing updated:

    Listed by:

    Ted Schweitzer Cell:231-645-5656,

    REO-TCFront-233021 231-947-9800

    Bought with:

    Robert Brick, 6502134537

    REMAX Bayshore - W Bay Shore Dr TC

    Source: NGLRMLS,MLS#: 1921869MLS Logo

    Facts & features

    Interior

    Bedrooms & bathrooms
    • Bedrooms: 3
    • Bathrooms: 2
    • Full bathrooms: 2
    • Main level bathrooms: 2
    • Main level bedrooms: 1
    Primary bedroom
    • Level: Upper
    • Area: 143.87
    • Dimensions: 13.02 x 11.05
    Bedroom 2
    • Level: Main
    • Area: 73.26
    • Dimensions: 9.1 x 8.05
    Primary bathroom
    • Features: Shared
    Dining room
    • Level: Main
    • Area: 130.36
    • Dimensions: 10.02 x 13.01
    Kitchen
    • Level: Main
    • Area: 166.44
    • Dimensions: 15.09 x 11.03
    Living room
    • Level: Main
    • Area: 144.26
    • Dimensions: 13.02 x 11.08
    Heating
    • Forced Air, Natural Gas
    Cooling
    • Window Unit(s), Window A/C Unit(s)
    Appliances
    • Included: Refrigerator, Oven/Range, Dishwasher, Microwave, Washer, Dryer, Electric Water Heater
    • Laundry: Lower Level
    Features
    • Bookcases, Pantry, Breakfast Nook, Den/Study, Ceiling Fan(s), High Speed Internet
    • Flooring: Wood, Tile, Carpet
    • Windows: Bay Window(s), Blinds
    • Basement: Exterior Entry,Unfinished,Interior Entry
    • Has fireplace: No
    • Fireplace features: None
    Interior area
    • Total structure area: 1,566
    • Total interior livable area: 1,566 sqft
    • Finished area above ground: 1,566
    • Finished area below ground: 0

    Property

    Parking
    • Total spaces: 2
    • Parking features: None, Gravel, Alley Access
    • Garage spaces: 2
    Accessibility
    • Accessibility features: None
    Features
    • Levels: Two
    • Stories: 2
    • Patio & porch: Deck, Covered
    • Exterior features: Sprinkler System, Sidewalk
    • Fencing: Fenced
    • Waterfront features: None
    Lot
    • Size: 7,840 sqft
    • Dimensions: 247 x 33
    • Features: Level
    Details
    • Additional structures: Guest House
    • Parcel number: 285164223900
    • Zoning description: Residential,Multi-Family

    Construction

    Type & style
    • Home type: MultiFamily
    • Architectural style: Victorian
    • Property subtype: Single Family Residence
    Materials
    • Frame, Vinyl Siding
    • Foundation: Block
    • Roof: Asphalt
    Condition
    • New construction: No
    • Year built: 1890
    • Major remodel year: 1996

    Utilities & green energy

    • Sewer: Public Sewer
    • Water: Public

    Community & neighborhood

    Community
    • Community features: None
    Location
    • Region: Traverse City
    • Subdivision: HANNAH LAY & CO

    HOA & financial

    HOA
    • Services included: Water, Sewer

    Other

    Other facts
    • Listing agreement: Exclusive Right Sell
    • Price range: $600K - $600K
    • Listing terms: Conventional,Cash
    • Ownership type: Private Owner
    • Road surface type: Asphalt

    Price history

    DateEventPrice
    6/21/2024Sold$600,000+0.2%$383/sqft
    Source: NGLRMLS #1921869 Report a problem
    5/4/2024Price change$599,000+66.9%$383/sqft
    Source: NGLRMLS #1921869 Report a problem
    5/1/2024Listed for sale$359,000+558.7%$229/sqft
    Source: NGLRMLS #1921693 Report a problem
    3/24/2021Listing removed--
    Source: Owner Report a problem
    5/2/2019Listing removed$1,650$1/sqft
    Source: Owner Report a problem
    4/12/2019Listed for rent$1,650$1/sqft
    Source: Owner Report a problem
    1/12/1996Sold$54,500$35/sqft
    Source: Agent Provided Report a problem

    Public tax history

    YearProperty taxesTax assessment
    2025$4,324 +7.5%$186,700 +8.4%
    2024$4,021 +28.9%$172,200 +14.6%
    2023$3,120 +30.5%$150,300 +27%
    2022$2,392 +1%$118,300 +30.6%
    2021$2,369 +0.3%$90,600 +2.3%
    2020$2,361 $88,600 +5.5%
    2019$2,361 +2.1%$84,000 +8.4%
    2018$2,312 $77,500 +13.3%
    2017-- $68,400 +18.1%
    2016-- $57,900 -4.6%
    2014-- $60,700 +22.4%
    2012-- $49,600 -8.5%
    2011-- $54,200 -2.9%
    2010-- $55,800 -4.5%
    2009-- $58,400 0%
    2008-- $58,410 +0.2%
    2007-- $58,270 +9.4%
    2005-- $53,280 +12.7%
    2004-- $47,260 +0.8%
    2003-- $46,900 +3.5%
    2002-- $45,300
    2001-- $45,300 +20.3%
    2000-- $37,660

    Find assessor info on the county website

    Neighborhood: Oak Park

    Nearby schools

    GreatSchools rating
    Schools provided by the listing agent
    • District: Traverse City Area Public Schools

    Source: NGLRMLS. This data may not be complete. We recommend contacting the local school district to confirm school assignments for this home.

    Get pre-qualified for a loan
    At Zillow Home Loans, we can pre-qualify you in as little as 5 minutes with no impact to your credit score.

    An equal housing lender. NMLS #10287.

    Sell for more on Zillow
    Get a Zillow Showcase℠ listing at no additional cost and you could sell for .
    $605,000
    2% more
    +$12,100
    With Zillow Showcase(estimated)
    $617,100