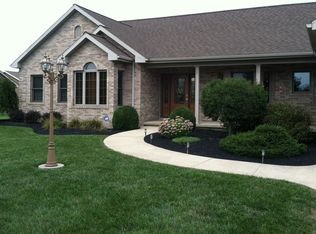
Comfortable living in a premium location is available now in this charming 3-bed, 2-bath, 2100+ sq ft home. Situated on the prestigious Albany Golf Club, this home offers both stunning views and the finest in modern architecture. Upon entry, you’re greeted by a spacious, generously proportioned floor plan offering main living spaces full of both life and personality. Elevated ceilings, custom designed brick fireplace with wood mantle, kitchen breakfast bar, and a luxurious, fully adorned master suite all headline the interior of this home, and are complemented by ample amounts of both bedroom and closet space. Outside, an extended front porch and a back patio overlooking the golf course offer the perfect venues for summer spent outdoors. "Huge" garage to store the classic car/cars with plenty of room for the everyday auto.
Closed
$270,000
825 E Crystal Ct, Albany, IN 47320
3beds
2,197sqft
Single Family Residence
Built in 1998
0.38 Acres Lot
$315,900 Zestimate®
$--/sqft
$1,937 Estimated rent
Home value
$315,900
$300,000 - $332,000
$1,937/mo
Zestimate® history
Owner options
List your home for rent
$1,937/mo
Rent Zestimate®
Find your next renter with Zillow Rental Manager. Plus, with online applications, you can quickly screen prospective tenants – for free.
$1,937/mo
Rent Zestimate®
Refinance and save
$1,802/mo
Est. payment
Refinancing to a lower rate could help reduce your monthly payments and save thousands over the life of the loan.
$1,802/mo
Est. payment
Explore your selling options
Work with a Zillow partner agent
Leverage their expertise and Zillow's premium Showcase listings to get your home seen by more buyers.
Get startedList with your own agent
Get your home in front of millions of buyers by listing it on Zillow.
Learn how to do itSell it yourself
Take full control of how buyers see your home on Zillow by listing For Sale by Owner (FSBO).
List your homeWhat's special
Stunning viewsBack patioKitchen breakfast barElevated ceilingsWood mantleExtended front porch
Zillow last checked:
Listing updated:
Listed by:
Jack Houck 260-729-2164,
Jack Houck Real Estate
Bought with:
Nate Jennings, RB16000312
RE/MAX Real Estate Groups
Source: IRMLS,MLS#: 202330348
Facts & features
Interior
Bedrooms & bathrooms
- Bedrooms: 3
- Bathrooms: 2
- Full bathrooms: 2
- Main level bedrooms: 3
Bedroom 1
- Level: Main
Bedroom 2
- Level: Main
Kitchen
- Level: Main
- Area: 280
- Dimensions: 20 x 14
Living room
- Level: Main
- Area: 234
- Dimensions: 18 x 13
Heating
- Natural Gas, Forced Air, High Efficiency Furnace
Cooling
- Central Air, Ceiling Fan(s), ENERGY STAR Qualified Equipment
Appliances
- Included: Disposal, Range/Oven Hook Up Elec, Dishwasher, Refrigerator, Electric Oven, Gas Water Heater, Water Softener Rented
- Laundry: Electric Dryer Hookup, Main Level, Washer Hookup
Features
- Breakfast Bar, Ceiling Fan(s), Walk-In Closet(s), Countertops-Solid Surf, Eat-in Kitchen, Double Vanity, Stand Up Shower, Tub/Shower Combination, Main Level Bedroom Suite
- Flooring: Carpet, Laminate
- Windows: Double Pane Windows
- Basement: Crawl Space
- Number of fireplaces: 2
- Fireplace features: Living Room, 1st Bdrm, Gas Log
Interior area
- Total structure area: 2,197
- Total interior livable area: 2,197 sqft
- Finished area above ground: 2,197
- Finished area below ground: 0
Property
Parking
- Total spaces: 2
- Parking features: Attached, Heated Garage, Concrete
- Attached garage spaces: 2
- Has uncovered spaces: Yes
Features
- Levels: One
- Stories: 1
- Patio & porch: Porch Covered, Porch
- Fencing: None
- Frontage type: Golf Course
Lot
- Size: 0.38 Acres
- Dimensions: 125 X 132
- Features: Level, 0-2.9999, City/Town/Suburb, Landscaped
Details
- Parcel number: 180436201010.000019
Construction
Type & style
- Home type: SingleFamily
- Architectural style: Ranch
- Property subtype: Single Family Residence
Materials
- Brick
- Roof: Asphalt,Shingle
Condition
- New construction: No
- Year built: 1998
Utilities & green energy
- Gas: Other
- Sewer: City
- Water: City
Green energy
- Energy efficient items: Appliances, HVAC, Windows
Community & neighborhood
Location
- Region: Albany
- Subdivision: On The Fairways
HOA & financial
HOA
- Has HOA: Yes
- HOA fee: $150 annually
Other
Other facts
- Listing terms: Cash,Conventional,FHA,USDA Loan,VA Loan
Price history
| Date | Event | Price |
|---|---|---|
| 10/13/2023 | Sold | $270,000-6.9% |
Source:  IRMLS #202330348 Report a problem IRMLS #202330348 Report a problem | ||
| 9/22/2023 | Pending sale | $290,000 |
Source: IRMLS #202330348 Report a problem | ||
| 8/23/2023 | Listed for sale | $290,000 |
Source: IRMLS #202330348 Report a problem | ||
Public tax history
| Year | Property taxes | Tax assessment |
|---|---|---|
| 2025 | $2,099 -2.1% | $259,600 +23.7% |
| 2024 | $2,145 -1% | $209,900 -2.1% |
| 2023 | $2,166 +9.9% | $214,500 -1% |
| 2022 | $1,970 | $216,600 +9.9% |
| 2021 | $1,970 +14.1% | $197,000 |
| 2020 | $1,727 -1.5% | $197,000 +14.1% |
| 2019 | $1,754 +4.9% | $172,700 -1.5% |
| 2018 | $1,671 -1.6% | $175,400 +5.7% |
| 2017 | $1,698 +1.2% | $166,000 -1% |
| 2016 | $1,679 -1.3% | $167,700 -2.6% |
| 2014 | $1,700 -1.3% | $172,100 -0.1% |
| 2013 | $1,723 -0.5% | $172,300 -2.7% |
| 2012 | $1,732 -15.6% | $177,100 -13.7% |
| 2011 | $2,051 0% | $205,100 |
| 2010 | $2,051 +4.1% | $205,100 +4.1% |
| 2009 | $1,970 -33.4% | $197,000 -5.2% |
| 2006 | $2,957 | $207,700 +34.4% |
| 2005 | -- | $154,500 |
Find assessor info on the county website
Neighborhood: 47320
Nearby schools
GreatSchools rating
- 8/10Albany Elementary SchoolGrades: K-5Distance: 1.3 mi
- 7/10Delta Middle SchoolGrades: 6-8Distance: 10.6 mi
- 8/10Delta High SchoolGrades: 9-12Distance: 6.7 mi
Schools provided by the listing agent
- Elementary: Albany
- Middle: Delta
- High: Delta
- District: Delaware Community School Corp.
Source: IRMLS. This data may not be complete. We recommend contacting the local school district to confirm school assignments for this home.


Get pre-qualified for a loan
At Zillow Home Loans, we can pre-qualify you in as little as 5 minutes with no impact to your credit score.An equal housing lender. NMLS #10287.
- Indiana
- Delaware County
- Albany
- 47320
- 825 E Crystal Ct
Nearby cities
Nearby zip codes
Other Albany Topics
