Skip main navigation
Sold
  • $435,000

    825 E Evelyn St, Hermiston, OR 97838

    4beds
    3,040sqft
    Residential, Manufactured Home
    Built in 2013
    -- sqft lot
    $442,000 Zestimate®
    $143/sqft
    $-- Estimated rent

    Home value

    $442,000

    $393,000 - $495,000

    Not available

    Zestimate® history
    Loading
    Loading...

    Owner options

    List your home for rent

    Find your next renter with Zillow Rental Manager. Plus, with online applications, you can quickly screen prospective tenants – for free.

    Learn more
    Refinance and save

    $2,647/mo

    Est. payment

    Refinancing to a lower rate could help reduce your monthly payments and save thousands over the life of the loan.

    See today's rates

    $2,647/mo

    Est. payment

    Explore your selling options

    Work with a Zillow partner agent

    Leverage their expertise and Zillow's premium Showcase listings to get your home seen by more buyers.

    Get started

    List with your own agent

    Get your home in front of millions of buyers by listing it on Zillow.

    Learn how to do it

    Sell it yourself

    Take full control of how buyers see your home on Zillow by listing For Sale by Owner (FSBO).

    List your home

    What's special

    Lighted attic storageSplit ranch style homeGenerous sized laundry roomBuilt in storage shelvingPull out spice rackSink with hot waterEasy close drawers
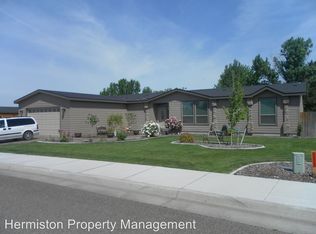
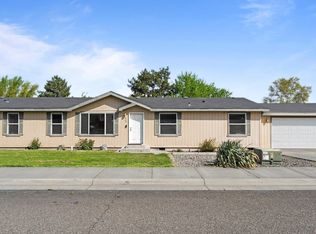
    Entertainment ready spacious 3040 square foot 4 bed 3 bath split style home with 2 car garage and built in storage shelving on 2 sides and lighted attic storage. Living room and family room have open concept with large entertainment kitchen featuring raised bar dining in addition to adjacent dining room. Abundant cabinetry and drawers, corner pantry with under cabinet lighting, and pull out spice rack. Island boasts a second sink with disposal and food prep counter space. French doors open to the outdoor kitchen and entertainment area. Generous sized laundry room with motion activated lighting for hands free entry, a dedicated refrigerator or freezer space, counter, sink, and cabinetry. The master suite is sizeable with generous closet space featuring motion lighting. A large master bath with shower and seperate free standing soaker tub creates a beautiful retreat. The outdoor patio kitchen features custom built in Traeger, mini fridge, SS, cabinets with storage and easy close drawers, single propane cook top, built in propane fire ring surrounded by raised seating for 6 with easy connect/access to propane tank drawer, 4 TV connections, magnetic closing and locking bar with remote LED lighted shelving, sink with hot water, dimmable lights, speakers, and fans. 10x16 Old hickory shed with additional covered outside storage, TUGS outside 50A RV outlet, Garage 60A EV charging outlet, generator outlet ready for backup in case of power outage, eve outlets with switch for HOliday lighting, landscape outlets, low voltage walkway and landscape lighting. This home has it all.

    Zillow last checked:

    Listing updated:

    Listed by:

    Debora Wood 541-571-0922,

    John L Scott Hermiston

    Bought with:

    Dalia Villegas, 201211023

    John L Scott Hermiston

    Source: RMLS (OR),MLS#: 656171771MLS Logo

    Facts & features

    Interior

    Bedrooms & bathrooms
    • Bedrooms: 4
    • Bathrooms: 3
    • Full bathrooms: 3
    • Main level bathrooms: 3
    Rooms
    • Room types: Bedroom 4, Laundry, Bedroom 2, Bedroom 3, Dining Room, Family Room, Kitchen, Living Room, Primary Bedroom
    Primary bedroom
    • Level: Main
    Bedroom 2
    • Level: Main
    Bedroom 3
    • Level: Main
    Bedroom 4
    • Level: Main
    Dining room
    • Level: Main
    Family room
    • Level: Main
    Kitchen
    • Level: Main
    Living room
    • Level: Main
    Heating
    • Forced Air, Heat Pump
    Cooling
    • Central Air
    Appliances
    • Included: Dishwasher, Disposal, Free-Standing Range, Free-Standing Refrigerator, Microwave, Plumbed For Ice Maker, Stainless Steel Appliance(s), Electric Water Heater
    • Laundry: Laundry Room
    Features
    • Ceiling Fan(s), Granite, High Ceilings, Soaking Tub, Vaulted Ceiling(s), Wainscoting, Kitchen Island, Pantry, Tile
    • Flooring: Wall to Wall Carpet
    • Windows: Double Pane Windows, Vinyl Frames
    • Basement: Crawl Space
    Interior area
    • Total structure area: 3,040
    • Total interior livable area: 3,040 sqft

    Property

    Parking
    • Total spaces: 2
    • Parking features: RV Access/Parking, Garage Door Opener, Attached, Detached
    • Attached garage spaces: 2
    Accessibility
    • Accessibility features: Accessible Doors, Accessible Entrance, Bathroom Cabinets, Builtin Lighting, Garage On Main, Main Floor Bedroom Bath, One Level, Parking, Utility Room On Main, Walkin Shower, Accessibility
    Features
    • Levels: One
    • Stories: 1
    • Patio & porch: Covered Patio
    • Exterior features: Basketball Court, Built-in Barbecue, Fire Pit, Garden, Gas Hookup, RV Hookup, Yard
    • Has spa: Yes
    • Spa features: Free Standing Hot Tub
    • Fencing: Fenced
    Lot
    • Features: Sprinkler, SqFt 15000 to 19999
    Details
    • Additional structures: GasHookup, RVHookup, ToolShed
    • Parcel number: 132106
    • Zoning: R3

    Construction

    Type & style
    • Home type: MobileManufactured
    • Property subtype: Residential, Manufactured Home
    Materials
    • Lap Siding
    • Foundation: Concrete Perimeter
    Condition
    • Resale
    • New construction: No
    • Year built: 2013

    Utilities & green energy

    • Gas: Gas Hookup
    • Sewer: Public Sewer
    • Water: Public
    • Utilities for property: Cable Connected

    Community & HOA

    Community
    • Security: Security Lights
    HOA
    • Has HOA: No
    Location
    • Region: Hermiston

    Financial & listing details

    • Price per square foot: $143/sqft
    • Annual tax amount: $6,160
    • Date on market: 8/5/2025
    • Cumulative days on market: 21 days
    • Listing terms: Cash,Conventional,FHA,USDA Loan,VA Loan
    • Road surface type: Paved
    • Body type: Triple Wide

    Price history

    DateEventPrice
    9/26/2025Sold$435,000+2.4%$143/sqft
    Source: RMLS (OR) #656171771 Report a problem
    8/26/2025Pending sale$424,900$140/sqft
    Source: RMLS (OR) #656171771 Report a problem
    8/12/2025Listed for sale$424,900$140/sqft
    Source: RMLS (OR) #656171771 Report a problem
    8/12/2025Pending sale$424,900$140/sqft
    Source: RMLS (OR) #656171771 Report a problem
    8/5/2025Listed for sale$424,900$140/sqft
    Source: RMLS (OR) #656171771 Report a problem

    Public tax history

    Tax history is unavailable.

    Neighborhood: 97838

    Nearby schools

    GreatSchools rating
    Schools provided by the listing agent
    • Elementary: Highland Hills
    • Middle: Sandstone
    • High: Hermiston

    Source: RMLS (OR). This data may not be complete. We recommend contacting the local school district to confirm school assignments for this home.

    Sell for more on Zillow
    Get a Zillow Showcase℠ listing at no additional cost and you could sell for .
    $442,000
    2% more
    +$8,840
    With Zillow Showcase(estimated)
    $450,840