This updated 3-bed/2-bath Mansionette home is in a highly desired area and a beauty to see! Tennis courts, pool and clubhouse directly across for easy access. The entire interior has been freshly painted throughout and offers a nice flowing floor plan with ample space for families and entertaining. Featuring a large formal living area with french doors for privacy. The family room has Vaulted ceiling, newer carpet, built-in cabinets that plank the large fireplace which offers additional storage. The eat-in kitchen includes beautiful LVP flooring, white cabinets, granite countertops, a large skylight for plenty of natural light. Refrigerator and wine-cooler are also included. The oversize master bedroom has newer carpet, vaulted ceiling, a large walk-in closet, sliding glass door to backyard with a shade awning for those bright times. The two additional bedrooms are generous in size with newer carpet, and large closets for storage. The indoor laundry room includes the washer and dryer, offers a sink for convenience and plenty of cabinets for storage. The large pantry offers ample storage as well. Backyard is nicely manicured and landscaped with a covered patio. Shed is also included for outdoor storage. Side-yard has iron gate with room for small boat and/or trailer.
For sale
$440,000
825 E Fallbrook Ave, Fresno, CA 93720
3beds
2baths
1,797sqft
Residential, Single Family Residence
Built in 1985
5,305 Square Feet Lot
$435,500 Zestimate®
$245/sqft
$150/mo HOA
What's special
Freshly painted throughoutLarge walk-in closetWhite cabinetsGranite countertops
- 16 hours |
- 182 |
- 5 |
Zillow last checked:
Listing updated:
Listed by:
Mary Watts DRE #02236519 559-284-1056,
Realty Concepts, Ltd. - Clovis
Source: Fresno MLS,MLS#: 653932Originating MLS: Fresno MLS
Facts & features
Interior
Bedrooms & bathrooms
- Bedrooms: 3
- Bathrooms: 2
Primary bedroom
- Area: 0
- Dimensions: 0 x 0
Bedroom 1
- Area: 0
- Dimensions: 0 x 0
Bedroom 2
- Area: 0
- Dimensions: 0 x 0
Bedroom 3
- Area: 0
- Dimensions: 0 x 0
Bedroom 4
- Area: 0
- Dimensions: 0 x 0
Bathroom
- Features: Tub/Shower, Shower
Dining room
- Area: 0
- Dimensions: 0 x 0
Family room
- Area: 0
- Dimensions: 0 x 0
Kitchen
- Features: Eat-in Kitchen, Breakfast Bar, Pantry
- Area: 0
- Dimensions: 0 x 0
Living room
- Area: 0
- Dimensions: 0 x 0
Basement
- Area: 0
Heating
- Has Heating (Unspecified Type)
Cooling
- Central Air
Appliances
- Included: Built In Range/Oven, Electric Appliances, Disposal, Dishwasher, Refrigerator, Wine Refrigerator
- Laundry: Inside, Utility Room, Lower Level, Electric Dryer Hookup
Features
- Built-in Features, Family Room
- Flooring: Carpet, Tile, Vinyl
- Windows: Double Pane Windows, Skylight(s)
- Number of fireplaces: 1
- Fireplace features: Masonry
Interior area
- Total structure area: 1,797
- Total interior livable area: 1,797 sqft
Property
Parking
- Total spaces: 2
- Parking features: Potential RV Parking, Garage Door Opener
- Attached garage spaces: 2
Features
- Levels: One
- Stories: 1
- Patio & porch: Covered, Concrete
- Exterior features: Tennis Court(s)
- Has private pool: Yes
- Pool features: Fenced, Community, Grassy Area, In Ground
- Fencing: Fenced
Lot
- Size: 5,305 Square Feet
- Dimensions: 78 x 68
- Features: Urban, Corner Lot, Cul-De-Sac, Sprinklers In Front, Sprinklers In Rear, Sprinklers Auto, Mature Landscape, Drip System
Details
- Additional structures: Shed(s)
- Parcel number: 30344407
- Zoning: RS5
Construction
Type & style
- Home type: SingleFamily
- Architectural style: Ranch
- Property subtype: Residential, Single Family Residence
Materials
- Stucco, Brick
- Foundation: Concrete
- Roof: Tile
Condition
- Year built: 1985
Details
- Builder name: Mansionette
Utilities & green energy
- Electric: On
- Sewer: Public Sewer
- Water: Public
- Utilities for property: Public Utilities
Community & HOA
HOA
- Has HOA: Yes
- Amenities included: Pool, Clubhouse, Tennis Court(s), Other/None
- HOA fee: $150 monthly
Location
- Region: Fresno
Financial & listing details
- Price per square foot: $245/sqft
- Tax assessed value: $465,443
- Date on market: 8/21/2026
- Listing agreement: Exclusive Right To Sell
- Listing terms: Conventional,Cash
Estimated market value
$435,500
$414,000 - $457,000
$2,696/mo
Price history
| Date | Event | Price |
|---|---|---|
| 8/21/2026 | Listed for sale | $440,000+2.3%$245/sqft |
Source: Fresno MLS #653932 Report a problem | ||
| 6/1/2022 | Sold | $430,000+1.3%$239/sqft |
Source: MetroList Services of CA #222602687 Report a problem | ||
| 6/1/2022 | Pending sale | $424,500$236/sqft |
Source: Fresno MLS #578929 Report a problem | ||
| 6/1/2022 | Listed for sale | $424,500+66.5%$236/sqft |
Source: Fresno MLS #578929 Report a problem | ||
| 12/22/2015 | Sold | $255,000$142/sqft |
Source: Public Record Report a problem | ||
| 9/14/2015 | Sold | $255,000$142/sqft |
Source: Public Record Report a problem | ||
| 8/14/2015 | Listed for sale | $255,000-23.9%$142/sqft |
Source: Fresno Modern Real Estate Report a problem | ||
| 7/31/2006 | Sold | $335,000$186/sqft |
Source: Public Record Report a problem | ||
Public tax history
| Year | Property taxes | Tax assessment |
|---|---|---|
| 2026 | -- | $465,443 +2% |
| 2025 | $5,532 +2% | $456,318 +2% |
| 2024 | $5,426 +2% | $447,371 +2% |
| 2023 | $5,322 +56.8% | $438,600 +54.2% |
| 2022 | $3,395 +2.9% | $284,452 +2% |
| 2021 | $3,299 +0.4% | $278,875 +1% |
| 2020 | $3,285 +2% | $276,017 +2% |
| 2019 | $3,220 +2.3% | $270,606 +2% |
| 2018 | $3,148 +1.8% | $265,301 +2% |
| 2017 | $3,093 +3.5% | $260,100 +2% |
| 2016 | $2,987 -7.5% | $255,000 -5% |
| 2015 | $3,230 +6.6% | $268,400 +6.8% |
| 2014 | $3,030 | $251,400 +16% |
| 2013 | -- | $216,800 +10% |
| 2012 | -- | $197,100 -5.1% |
| 2011 | -- | $207,600 |
| 2010 | -- | $207,600 |
| 2009 | -- | $207,600 -29.6% |
| 2008 | -- | $295,000 -11.9% |
| 2007 | -- | $335,000 +113.8% |
| 2006 | -- | $156,672 +2% |
| 2005 | -- | $153,601 +2% |
| 2004 | -- | $150,590 +1.9% |
| 2003 | -- | $147,831 +8.7% |
| 2002 | -- | $136,000 +15.4% |
| 2001 | $1,385 | $117,900 |
Find assessor info on the county website
Monthly payment
Est. payment
Payment breakdown
Explore the cost of this home by adjusting the details. Changes won't be saved.Climate risks
Neighborhood: Woodward Park
Nearby schools
GreatSchools rating
- 8/10Lincoln Elementary SchoolGrades: K-6Distance: 0.3 mi
- 8/10Kastner Intermediate SchoolGrades: 7-8Distance: 0.2 mi
- 9/10Clovis West High SchoolGrades: 9-12Distance: 0.9 mi
Schools provided by the listing agent
- Elementary: Lincoln
- Middle: Kastner
- High: Clovis West
Source: Fresno MLS. This data may not be complete. We recommend contacting the local school district to confirm school assignments for this home.
- $339,2003 bd1 ba1.7k sqft824 E El Paso Ave, Fresno, CA 93720Off Market
- $395,3003 bd1 ba1.7k sqft837 E Fallbrook Ave, Fresno, CA 93720Off Market
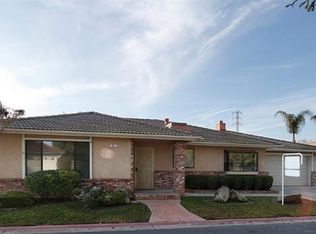
- $393,0003 bd2 ba1.7k sqft836 E El Paso Ave, Fresno, CA 93720Sold
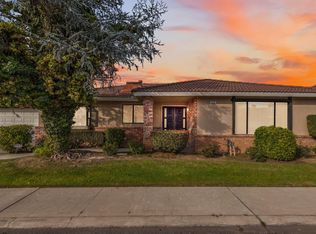
- $337,8003 bd1 ba1.7k sqft847 E Fallbrook Ave, Fresno, CA 93720Off Market
- $391,0003 bd1 ba1.5k sqft842 E Fallbrook Ave, Fresno, CA 93720Off Market
- $436,5003 bd2 ba1.9k sqft848 E El Paso Ave, Fresno, CA 93720Off Market
- $390,5003 bd1 ba1.7k sqft827 E El Paso Ave, Fresno, CA 93720Off Market
- $425,0003 bd2 ba1.7k sqft833 E El Paso Ave, Fresno, CA 93720Sold
A local agent can set up tours, give advice and negotiate with sellers.
Similar homes
- $425,0003 bd3 ba1.7k sqft315 E Nees Ave Unit 117, Fresno, CA 93720For Sale
 MLS ID #653913, Sasha Lupercio. Fresno MLS
 - $--3 bd2 ba1.3k sqft975 E Democracy Ave, Fresno, CA 93720Auction
 Xome
Xome - $449,0002 bd2 ba1.6k sqft9128 N Stoneridge Ln, Fresno, CA 93720For Sale
 MLS ID #653948, Rajwinder Singh. Fresno MLS
 - $430,0003 bd2 ba1.8k sqft7636 N Gearhart Ave, Fresno, CA 93720For Sale
 MLS ID #653209, Arynne E. Broom. Fresno MLS
 - $425,0003 bd2 ba1.7k sqft315 E Nees Avenue #117, Fresno, CA 93720For SaleMLS ID #243615, Sasha Lupercio, Reside Real Estate. TCMLS
- $510,0003 bd2 ba1.6k sqft1575 E Niles Ave, Fresno, CA 93720For SaleMLS ID #653676, Russ C. Matsumoto. Fresno MLS
- $399,9003 bd2 ba1.5k sqft867 E Frederick Ave, Fresno, CA 93720For SaleMLS ID #653411, Gregory Kosareff. Fresno MLS
- $495,0003 bd2 ba1.7k sqft2559 E Fallbrook Ave, Fresno, CA 93720For SaleMLS ID #653865, Rieber C. Hovde, III. Fresno MLS
- $490,0003 bd2 ba1.6k sqft893 E Decatur Avenue, Fresno, CA 93720For SaleMLS ID #242770, Ignacio Villanueva, KW Venture. TCMLS
- $520,0003 bd2 ba1.9k sqft743 E Minarets Ave, Fresno, CA 93720For SaleMLS ID #653450, Kymberly Salter. Fresno MLS
- $450,0003 bd2 ba2k sqft2183 E Fallbrook Ave, Fresno, CA 93720For SaleMLS ID #651133, Crystal Ansay. Fresno MLS
- $544,9993 bd2 ba1.8k sqft1145 E Woodhaven Ln, Fresno, CA 93720For SaleMLS ID #653935, Amanda Miller. Fresno MLS
- $529,0003 bd2 ba1.8k sqft7423 N 4th St, Fresno, CA 93720For SaleMLS ID #653067, Taylor Olson. Fresno MLS
- $499,9004 bd2 ba1.7k sqft881 E Alluvial Ave, Fresno, CA 93720For SaleMLS ID #652967, Vincent Giovanni Gentile. Fresno MLS
- $447,0004 bd3 ba1.7k sqft2425 E Houston Ave, Fresno, CA 93720For SaleMLS ID #653199, Roxanne Simi. Fresno MLS
- $440,0003 bd2 ba1.6k sqft750 E Fremont Ave, Fresno, CA 93710For SaleMLS ID #653108, Jenna Hernandez. Fresno MLS
- $535,0003 bd2 ba1.4k sqft2442 E Okeefe Dr, Fresno, CA 93720New ConstructionFresno MLS
- $459,0003 bd3 ba1.7k sqft7246 N Laval Ave, Fresno, CA 93720For SaleMLS ID #653477, Liru Huang. Fresno MLS
- $479,5004 bd2 ba1.9k sqft1647 E Serena Ave, Fresno, CA 93720For SaleMLS ID #653468, John D Berg. Fresno MLS
- $447,9003 bd2 ba1.6k sqft2071 E Cromwell Ave, Fresno, CA 93720For SaleMLS ID #646424, Humberto V. Rodriguez. Fresno MLS
Local buyer's agents are ready to help
