Be just the 2nd owner of this beautiful 3 bedroom, 2 bath and den vintage 1960’s Jensen built home. Located on a cul- de-sac in north Ontario. New paint in and out, new carpet and flooring throughout make this home ready for immediate occupancy. Large 2 car attached garage with lots of built-in storage and a large work bench make for easy access to the kitchen. A nicely landscaped front yard and a well-manicured back yard with block wall fencing make for a perfect playground for the family. A large covered patio makes this home perfect for entertaining.
Looking for that special room for a mancave or wine cellar or maybe a hobby room or extra storage? You are going to love this 11’ x 7’ underground room complete with plumbing and electricity, permitted and built in the 1960’s.
At only 3 blocks away, Berlyn Elementary school is in easy walking distance as are Vina Danks Junior high school and Chaffey high schools at just over a mile away and again an easy walk.
Also come meet Charlie. Charlie is a 70+ year old tortoise who took up residence in the back yard over 55 years ago and would love to remain as a nonpaying tenant should the new owners care to keep him. If not, he is willing to relocate.
This rare find won’t last long so come take a look.
Sold for $655,000
Listed by: The Real Estate Resource Group • Theresa Burton • Contact: 909-575-4517
Bought with: REDFIN
$655,000
825 E La Deney Ct, Ontario, CA 91764
3beds
1,345sqft
Single Family Residence
Built in 1960
6,300 Square Feet Lot
$721,800 Zestimate®
$487/sqft
$3,293 Estimated rent
Home value
$721,800
$686,000 - $758,000
$3,293/mo
Zestimate® history
Owner options
List your home for rent
$3,293/mo
Rent Zestimate®
Find your next renter with Zillow Rental Manager. Plus, with online applications, you can quickly screen prospective tenants – for free.
$3,293/mo
Rent Zestimate®
Refinance and save
$4,121/mo
Est. payment
Refinancing to a lower rate could help reduce your monthly payments and save thousands over the life of the loan.
$4,121/mo
Est. payment
Explore your selling options
Work with a Zillow partner agent
Leverage their expertise and Zillow's premium Showcase listings to get your home seen by more buyers.
Get startedList with your own agent
Get your home in front of millions of buyers by listing it on Zillow.
Learn how to do itSell it yourself
Take full control of how buyers see your home on Zillow by listing For Sale by Owner (FSBO).
List your homeWhat's special
Zillow last checked:
Listing updated:
Listed by:
Theresa Burton DRE #01319304 909-575-4517,
The Real Estate Resource Group
Bought with:
ORIANA BACA, DRE #02135595
REDFIN
Source: CRMLS,MLS#: CV24079762 Originating MLS: California Regional MLS
Originating MLS: California Regional MLSFacts & features
Interior
Bedrooms & bathrooms
- Bedrooms: 3
- Bathrooms: 2
- Full bathrooms: 1
- 3/4 bathrooms: 1
- Main level bathrooms: 2
- Main level bedrooms: 3
Rooms
- Room types: Bedroom, Family Room, Kitchen, Primary Bedroom
Primary bedroom
- Features: Main Level Primary
Bedroom
- Features: All Bedrooms Down
Bedroom
- Features: Bedroom on Main Level
Bathroom
- Features: Bathtub, Separate Shower
Kitchen
- Features: Kitchen/Family Room Combo, Kitchenette, Tile Counters
Heating
- Wall Furnace
Cooling
- Evaporative Cooling
Appliances
- Included: Dishwasher, Gas Cooktop, Gas Oven, Gas Water Heater, Portable Dishwasher, Refrigerator
- Laundry: In Garage
Features
- Breakfast Area, Block Walls, Ceiling Fan(s), Storage, Tile Counters, All Bedrooms Down, Bedroom on Main Level, Main Level Primary
- Flooring: Carpet, Vinyl
- Has fireplace: Yes
- Fireplace features: Electric, Family Room
- Common walls with other units/homes: No Common Walls
Interior area
- Total interior livable area: 1,345 sqft
Property
Parking
- Total spaces: 4
- Parking features: Concrete, Driveway Level, Door-Single, Driveway, Garage Faces Front, Garage, Paved, Workshop in Garage
- Attached garage spaces: 2
- Uncovered spaces: 2
Features
- Levels: One
- Stories: 1
- Entry location: Ground level, one step
- Patio & porch: Concrete, Covered
- Pool features: None
- Spa features: None
- Fencing: Block
- Has view: Yes
- View description: Neighborhood
Lot
- Size: 6,300 Square Feet
- Features: Cul-De-Sac, Front Yard, Garden, Sprinklers In Rear, Sprinklers In Front, Lot Over 40000 Sqft, Landscaped, Level, Sprinklers Timer, Sprinkler System, Street Level
Details
- Additional structures: Shed(s), Storage
- Parcel number: 1047394180000
- Special conditions: Standard
Construction
Type & style
- Home type: SingleFamily
- Property subtype: Single Family Residence
Materials
- Drywall
- Foundation: Slab
- Roof: Shingle
Condition
- New construction: No
- Year built: 1960
Details
- Builder name: Jensen
Utilities & green energy
- Electric: Standard
- Sewer: Public Sewer
- Water: Public
- Utilities for property: Electricity Connected, Natural Gas Connected, Sewer Connected, Water Connected
Community & HOA
Community
- Features: Curbs, Suburban, Sidewalks
Location
- Region: Ontario
Financial & listing details
- Price per square foot: $487/sqft
- Date on market: 4/27/2024
- Cumulative days on market: 41 days
- Listing terms: Cash,Cash to New Loan,Conventional
- Road surface type: Paved
Price history
| Date | Event | Price |
|---|---|---|
| 6/27/2024 | Sold | $655,000+0.8%$487/sqft |
Source:  CRMLS #CV24079762 Report a problem CRMLS #CV24079762 Report a problem | ||
| 6/7/2024 | Contingent | $649,900$483/sqft |
Source: CRMLS #CV24079762 Report a problem | ||
| 5/22/2024 | Listed for sale | $649,900$483/sqft |
Source: CRMLS #CV24079762 Report a problem | ||
| 5/10/2024 | Contingent | $649,900$483/sqft |
Source: CRMLS #CV24079762 Report a problem | ||
| 4/27/2024 | Listed for sale | $649,900$483/sqft |
Source: CRMLS #CV24079762 Report a problem | ||
Public tax history
Tax history is unavailable.
Neighborhood: 91764
Nearby homes
- $655,0003 bd2 ba1.3k sqft825 E La Deney Dr, Ontario, CA 91764Sold
- $632,8003 bd2 ba1.1k sqft831 E La Deney Ct, Ontario, CA 91764Off Market
- $496,8003 bd2 ba1.3k sqft819 E La Deney Ct, Ontario, CA 91764Off Market
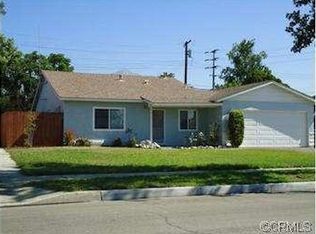
- $627,5003 bd2 ba1.1k sqft826 E 6th St, Ontario, CA 91764Off Market
- $637,0003 bd2 ba1.1k sqft832 E 6th St, Ontario, CA 91764Off Market
- $648,7004 bd2 ba1.3k sqft820 E 6th St, Ontario, CA 91764Off Market
- $657,0003 bd2 ba1.3k sqft813 E La Deney Dr, Ontario, CA 91764Off Market
- $767,9003 bd1 ba1.6k sqft850 E 6th St, Ontario, CA 91764Off Market
Nearby schools
GreatSchools rating
- 5/10Berlyn Elementary SchoolGrades: K-6Distance: 0.1 mi
- 4/10Vina Danks Middle SchoolGrades: 7-8Distance: 1.1 mi
- 4/10Chaffey High SchoolGrades: 9-12Distance: 1 mi
Schools provided by the listing agent
- Middle: Vina Danks
- High: Chaffey
Source: CRMLS. This data may not be complete. We recommend contacting the local school district to confirm school assignments for this home.
Get a cash offer in 3 minutes
Find out how much your home could sell for in as little as 3 minutes with a no-obligation cash offer.
Estimated market value
$721,800
Get a cash offer in 3 minutes
Find out how much your home could sell for in as little as 3 minutes with a no-obligation cash offer.
Estimated market value
$721,800
- California
- San Bernardino County
- Ontario
- 91764
- 825 E La Deney Ct
Nearby cities
Nearby neighborhoods
Nearby zip codes
Other Ontario Topics
