Summer vacation never ends when you can take in panoramic views of Lake Michigan all year round! Whether for yourself or as an invest/rental opportunity, don't miss your chance at affordable lakefront living in the adorable beach community of Beverly Shores! The open-concept main level features a spacious living room with stone (wood burning) fireplace, cozy sleeping area, full bathroom & kitchen, and the dining room boasts an absolutely breathtaking panoramic view of the lake, west-facing so you can take in sunsets over dinner every night! You'll find more stunning lake views from the sun room/enclosed porch with cathedral ceiling where you can sip your morning coffee or entertain friends this summer for July 4th fireworks, as it walks out to a stone patio overlooking Lake Michigan! The finished lower level offers additional living space in the great room with en suite 3/4 bathroom, plus a utility room for bonus storage or potential wine cellar! With this view, we understand if you never want to leave, but if you should, enjoy morning walks on the lakefront to Kemil Beach, be sure to check out downtown Chesterton's European market and the historic Beverly Shores South Shore Depot is minutes away, making your commute to Chicago a breeze! Fresh exterior paint (April, 2025), LOW taxes, NO HOA, low utilities. Grab your sunscreen and a towel & schedule a showing; your beach life starts today!
Closed
$575,000
825 E Lake Front Dr, Beverly Shores, IN 46301
1beds
1,304sqft
Single Family Residence
Built in 1935
5,009 Square Feet Lot
$606,300 Zestimate®
$441/sqft
$1,310 Estimated rent
Home value
$606,300
$540,000 - $685,000
$1,310/mo
Zestimate® history
Owner options
List your home for rent
$1,310/mo
Rent Zestimate®
Find your next renter with Zillow Rental Manager. Plus, with online applications, you can quickly screen prospective tenants – for free.
$1,310/mo
Rent Zestimate®
Refinance and save
$2,829/mo
Est. payment
Refinancing to a lower rate could help reduce your monthly payments and save thousands over the life of the loan.
$2,829/mo
Est. payment
Explore your selling options
Work with a Zillow partner agent
Leverage their expertise and Zillow's premium Showcase listings to get your home seen by more buyers.
Get startedList with your own agent
Get your home in front of millions of buyers by listing it on Zillow.
Learn how to do itSell it yourself
Take full control of how buyers see your home on Zillow by listing For Sale by Owner (FSBO).
List your homeWhat's special
Zillow last checked:
Listing updated:
Listed by:
Shawn Spaw,
Stray Dog Properties, LLC 219-246-5200
Bought with:
Arlene Beglin, RB14021592
Arlene Beglin Real Estate
Source: NIRA as distributed by MLS GRID,MLS#: 819843
Facts & features
Interior
Bedrooms & bathrooms
- Bedrooms: 1
- Bathrooms: 2
- Full bathrooms: 1
- 3/4 bathrooms: 1
Rooms
- Room types: Dining Room, Utility Room, Primary Bedroom, Other Room, Living Room, Kitchen, Family Room
Primary bedroom
- Area: 77
- Dimensions: 11.0 x 7.0
Dining room
- Description: panoramic LAKE VIEW, open-concept
- Area: 152
- Dimensions: 19.0 x 8.0
Family room
- Description: vinyl plank floors
- Area: 252
- Dimensions: 18.0 x 14.0
Kitchen
- Description: open to living room
- Area: 63.6
- Dimensions: 10.6 x 6.0
Living room
- Description: stone fireplace, vaulted ceiling, open-concept
- Area: 202.5
- Dimensions: 15.0 x 13.5
Other
- Description: LAKE VIEW, tile, vaulted ceiling, walks out to patio
- Area: 133
- Dimensions: 17.5 x 7.6
Utility room
- Description: unfinished, stackable washer & dryer
- Area: 108
- Dimensions: 12.0 x 9.0
Heating
- Forced Air, Natural Gas
Appliances
- Included: Dryer, Refrigerator, Washer, Electric Range
- Laundry: Lower Level
Features
- Cathedral Ceiling(s), Vaulted Ceiling(s), Open Floorplan, Ceiling Fan(s)
- Has basement: No
- Number of fireplaces: 1
- Fireplace features: Living Room, Wood Burning
Interior area
- Total structure area: 1,304
- Total interior livable area: 1,304 sqft
- Finished area above ground: 744
Property
Parking
- Parking features: Off Street
Features
- Levels: Two
- Patio & porch: Enclosed, Porch, Patio
- Exterior features: Rain Gutters
- Has view: Yes
- View description: Lake, Water, Trees/Woods
- Has water view: Yes
- Water view: Lake,Water
- Waterfront features: Beach Access, Lake Privileges, Lake Front
Lot
- Size: 5,009 Square Feet
- Features: Wooded
Details
- Parcel number: 640135377004000011
Construction
Type & style
- Home type: SingleFamily
- Property subtype: Single Family Residence
Condition
- New construction: No
- Year built: 1935
Utilities & green energy
- Sewer: Septic Tank
- Water: Public
- Utilities for property: Cable Available, Water Connected, Natural Gas Connected, Electricity Connected
Community & HOA
Community
- Subdivision: None
HOA
- Has HOA: No
Location
- Region: Beverly Shores
Financial & listing details
- Price per square foot: $441/sqft
- Tax assessed value: $271,800
- Annual tax amount: $2,111
- Date on market: 4/29/2025
- Listing agreement: Exclusive Right To Sell
- Listing terms: Cash,Conventional
Price history
| Date | Event | Price |
|---|---|---|
| 8/21/2025 | Sold | $575,000-4.2%$441/sqft |
Source:  NIRA as distributed by MLS GRID #819843 Report a problem NIRA as distributed by MLS GRID #819843 Report a problem | ||
| 8/8/2025 | Pending sale | $599,999$460/sqft |
Source: NIRA as distributed by MLS GRID #819843 Report a problem | ||
| 8/6/2025 | Price change | $599,999-4%$460/sqft |
Source: NIRA as distributed by MLS GRID #819843 Report a problem | ||
| 6/6/2025 | Price change | $625,000-3.8%$479/sqft |
Source: NIRA as distributed by MLS GRID #819843 Report a problem | ||
| 4/29/2025 | Listed for sale | $650,000$498/sqft |
Source: NIRA as distributed by MLS GRID #819843 Report a problem | ||
Public tax history
| Year | Property taxes | Tax assessment |
|---|---|---|
| 2025 | $2,111 +13.1% | $271,800 +4.2% |
| 2024 | $1,866 -11% | $260,900 +9% |
| 2023 | $2,097 +5.3% | $239,400 +0.3% |
| 2022 | $1,991 +10.4% | $238,600 +8.2% |
| 2021 | $1,803 +12.2% | $220,600 +8.5% |
| 2020 | $1,608 +5% | $203,300 +12.3% |
| 2019 | $1,531 +9.3% | $181,000 +2.2% |
| 2018 | $1,401 | $177,100 -0.2% |
| 2017 | $1,401 -7.9% | $177,400 -5.9% |
| 2016 | $1,520 -4.8% | $188,500 +2.8% |
| 2014 | $1,597 +59.7% | $183,400 +8.7% |
| 2013 | $1,000 +1.7% | $168,700 +2.8% |
| 2012 | $983 -56% | $164,100 +25.2% |
| 2011 | $2,235 +101.4% | $131,100 -5.6% |
| 2010 | $1,110 +2.9% | $138,900 -5.2% |
| 2009 | $1,078 | $146,500 +122.3% |
| 2006 | -- | $65,900 +30.2% |
| 2005 | -- | $50,600 |
Find assessor info on the county website
Neighborhood: 46301
Nearby homes
- $1,128,2004 bd2 ba3.2k sqft523 E Lakefront Drive, Beverly Shores, IN 46301Off Market
- $354,2003 bd2 ba1.7k sqft821 E Lake Front Dr, Beverly Shores, IN 46301Off Market
- $2,066,2004 bd5 ba4.5k sqft827 E Lake Front Dr, Beverly Shores, IN 46301Off Market
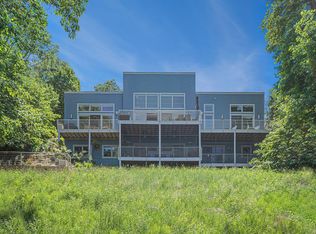
- $23,600-- bd1 ba600 sqft3 S Palmer Ave, Beverly shores, IN 46301Off Market
- $7,900-- bd-- ba-- sqft3 S Palmer Ave, Beverly Shores, IN 46301Off Market
- $8,500-- bd-- ba-- sqft3 S Palmer Ave, Beverly Shores, IN 46301Off Market
- $41,400-- bd-- ba-- sqft3 S Palmer Ave, Beverly Shores, IN 46301Off Market
- $1,300-- bd-- ba-- sqft3 S Palmer Ave, Beverly shores, IN 46301Off Market
Nearby schools
GreatSchools rating
- 3/10Pine Elementary SchoolGrades: PK-6Distance: 2.1 mi
- 3/10Barker Middle SchoolGrades: 7-8Distance: 3.8 mi
- 3/10Michigan City High SchoolGrades: 9-12Distance: 5.5 mi
Schools provided by the listing agent
- Elementary: Pine Elementary School
- Middle: Barker Middle School
- High: Michigan City High School
Source: NIRA as distributed by MLS GRID. This data may not be complete. We recommend contacting the local school district to confirm school assignments for this home.


Get pre-qualified for a loan
At Zillow Home Loans, we can pre-qualify you in as little as 5 minutes with no impact to your credit score.An equal housing lender. NMLS #10287.
- Indiana
- Porter County
- Beverly Shores
- 46301
- 825 E Lake Front Dr
Nearby cities
Nearby zip codes
Other Beverly Shores Topics
