Skip main navigation
Closed
  • $140,000

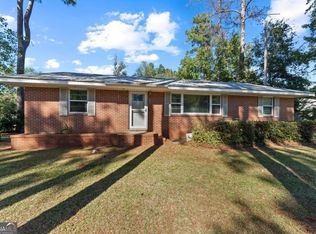
    825 E McCarty St, Sandersville, GA 31082

    4beds
    2,048sqft
    Single Family Residence, Manufactured Home
    Built in 2002
    0.4 Acres Lot
    $157,800 Zestimate®
    $68/sqft
    $1,091 Estimated rent

    Home value

    $157,800

    $142,000 - $172,000

    $1,091/mo

    Zestimate® history
    Loading
    Loading...

    Owner options

    List your home for rent

    $1,091/mo

    Rent Zestimate®

    Find your next renter with Zillow Rental Manager. Plus, with online applications, you can quickly screen prospective tenants – for free.

    Learn more

    $1,091/mo

    Rent Zestimate®

    Refinance and save

    $941/mo

    Est. payment

    Refinancing to a lower rate could help reduce your monthly payments and save thousands over the life of the loan.

    See today's rates

    $941/mo

    Est. payment

    Explore your selling options

    Work with a Zillow partner agent

    Leverage their expertise and Zillow's premium Showcase listings to get your home seen by more buyers.

    Get started

    List with your own agent

    Get your home in front of millions of buyers by listing it on Zillow.

    Learn how to do it

    Sell it yourself

    Take full control of how buyers see your home on Zillow by listing For Sale by Owner (FSBO).

    List your home

    What's special

    Split floor planRear deckComfortable denMaster bedroomWalk-in closet
    Looking for a lot of space with a great yard!! This home has a split floor plan with a master bedroom, bath and walk-in closet on one end and 3 bedrooms and 1 bath at the left end. There is a comfortable den as well as a large living room. The floorplan is open with the dining, kitchen and living room open as well as an opening from the dining room to the den. The kitchen has an island and a pantry. There is a rear deck that is half open and half covered that looks out over the spacious back yard. Located just a minute from the Recreation Department and just minutes from downtown Sandersville.

    Zillow last checked:

    Listing updated:

    Listed by:

    Beverly B Webb 478-232-8830,

    Town & Country RE & Inv Co Inc

    Bought with:

    Sara Crawford, 403555

    Town & Country RE & Inv Co Inc

    Source: GAMLS,MLS#: 20141094MLS Logo

    Facts & features

    Interior

    Bedrooms & bathrooms
    • Bedrooms: 4
    • Bathrooms: 2
    • Full bathrooms: 2
    • Main level bathrooms: 2
    • Main level bedrooms: 4
    Dining room
    • Features: Dining Rm/Living Rm Combo
    Heating
    • Central, Heat Pump, Other
    Cooling
    • Central Air, Heat Pump, Other
    Appliances
    • Included: Tankless Water Heater, Gas Water Heater, Dishwasher, Microwave, Oven/Range (Combo), Refrigerator
    • Laundry: Other
    Features
    • Double Vanity, Walk-In Closet(s), Master On Main Level
    • Flooring: Carpet, Laminate, Vinyl
    • Basement: Crawl Space
    • Number of fireplaces: 1
    • Fireplace features: Factory Built
    Interior area
    • Total structure area: 2,048
    • Total interior livable area: 2,048 sqft
    • Finished area above ground: 2,048
    • Finished area below ground: 0

    Property

    Parking
    • Parking features: Off Street
    Features
    • Levels: One
    • Stories: 1
    • Patio & porch: Porch
    Lot
    • Size: 0.40 Acres
    • Features: Level, City Lot
    Details
    • Parcel number: S42 003E

    Construction

    Type & style
    • Home type: MobileManufactured
    • Architectural style: Other
    • Property subtype: Single Family Residence, Manufactured Home
    Materials
    • Vinyl Siding
    • Roof: Composition
    Condition
    • Resale
    • New construction: No
    • Year built: 2002

    Utilities & green energy

    • Sewer: Public Sewer
    • Water: Public
    • Utilities for property: Cable Available, Sewer Connected, Electricity Available, High Speed Internet, Phone Available, Propane, Water Available

    Community & neighborhood

    Community
    • Community features: None
    Location
    • Region: Sandersville
    • Subdivision: None

    Other

    Other facts
    • Listing agreement: Exclusive Right To Sell

    Price history

    DateEventPrice
    9/22/2023Sold$140,000-15.2%$68/sqft
    Source: GAMLS #20141094 Report a problem
    8/25/2023Pending sale$165,000$81/sqft
    Source: GAMLS #20141094 Report a problem
    8/15/2023Listed for sale$165,000+251.1%$81/sqft
    Source: GAMLS #20141094 Report a problem
    5/8/2013Sold$47,000-27.7%$23/sqft
    Source: Public Record Report a problem
    12/1/2005Sold$65,000$32/sqft
    Source: Public Record Report a problem

    Public tax history

    YearProperty taxesTax assessment
    2024$617 -10.6%$23,565 +22.1%
    2023$690 -0.4%$19,306
    2022$693 -2.2%$19,306
    2021$708 +1.7%$19,306 +2%
    2020$696 -0.1%$18,935 -2.7%
    2019$697 -1.7%$19,454 -0.9%
    2018$709 -30.9%$19,636 -41.2%
    2017$1,026 +86.7%$33,390 +86.7%
    2016$550 +17.5%$17,888 +2119.4%
    2015$468 $806 -95.5%
    2014$468 $17,952 +16.1%
    2013$468 $15,462
    2012-- --
    2011-- --
    2010-- --
    2009-- $20,574 -17.7%
    2008-- $24,993
    2007-- $24,993 +22.4%
    2006-- $20,422 +891.8%
    2005-- $2,059
    2004-- $2,059
    2003-- $2,059
    2002-- $2,059
    2001-- $2,059
    2000-- $2,059

    Find assessor info on the county website

    Neighborhood: 31082

    Nearby schools

    GreatSchools rating
    Schools provided by the listing agent
    • Elementary: Ridge Road Prrmary/Elementary
    • Middle: T J Elder
    • High: Washington County

    Source: GAMLS. This data may not be complete. We recommend contacting the local school district to confirm school assignments for this home.