Skip main navigation
Sold for $1,025,000
  • $1,025,000

    825 E PERDIDO Way, Phoenix, AZ 85086

    4beds
    3,007sqft
    Single Family Residence
    Built in 2020
    1.2 Acres Lot
    $1,025,000 Zestimate®
    $341/sqft
    $4,671 Estimated rent

    Home value

    $1,025,000

    $943,000 - $1.12M

    $4,671/mo

    Zestimate® history
    Loading
    Loading...

    Owner options

    List your home for rent

    $4,671/mo

    Rent Zestimate®

    Find your next renter with Zillow Rental Manager. Plus, with online applications, you can quickly screen prospective tenants – for free.

    Learn more

    $4,671/mo

    Rent Zestimate®

    Refinance and save

    $5,785/mo

    Est. payment

    Refinancing to a lower rate could help reduce your monthly payments and save thousands over the life of the loan.

    See today's rates

    $5,785/mo

    Est. payment

    Explore your selling options

    Work with a Zillow partner agent

    Leverage their expertise and Zillow's premium Showcase listings to get your home seen by more buyers.

    Get started

    List with your own agent

    Get your home in front of millions of buyers by listing it on Zillow.

    Learn how to do it

    Sell it yourself

    Take full control of how buyers see your home on Zillow by listing For Sale by Owner (FSBO).

    List your home

    What's special

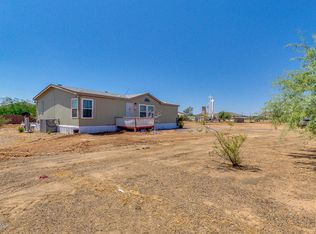
    2020 semi-custom single-level home in Desert Hills Ranch, an area surrounded by panoramic mountain views. Situated at the end of a private road on just over an acre with north/south exposure and NO HOA. The exterior showcases a stone elevation, an extended covered front porch and back patio. The property is RV- and toy-friendly with double RV gates (12' and 14'), dual 50-amp RV hookups, and an over-height four-car garage with tandem pull-through access to the backyard. Inside, the spacious, flexible layout offers 10' flat ceilings, wide-plank wood-look tile, a great room, and a versatile flex space perfect for a home office or den. The chef's kitchen features custom 42" white shaker cabinetry with full overlay and soft-close drawers and doors, quartz countertops, an oversized island, stainless appliances, double built in ovens, and a large walk-in pantry. The primary suite includes a soaking tub, a custom walk-in shower, and a generous walk-in closet with direct access to the laundry room. Secondary bedrooms share a private Jack-and-Jill bath, and all three bathrooms have tiled walk-in showers. The backyard has room for everything you want without having to pick or choose one. You can build a pool, casita, and RV shop with plenty of space to enjoy it all. A large chicken coop is already in place. Additional property features include a private shared well, CAT-5 wiring, whole-home water filtration, soft water, and reverse osmosis. NO portion of the home is located in a flood zone! This property offers acreage, privacy, and flexibility--built for buyers who want room to live their lifestyle rather than follow strict HOA rules.

    Zillow last checked:

    Listing updated:

    Listed by:

    Jennifer M Brandt 623-826-1512,

    HomeSmart

    Bought with:

    Amy Peterson, SA694832000

    eXp Realty

    Source: ARMLS,MLS#: 7023593MLS Logo

    Facts & features

    Interior

    Bedrooms & bathrooms
    • Bedrooms: 4
    • Bathrooms: 3
    • Full bathrooms: 3
    Heating
    • Electric
    Cooling
    • Central Air, Ceiling Fan(s), Programmable Thmstat
    Appliances
    • Included: Water Softener Owned, Reverse Osmosis, Refrigerator, Built-in Microwave, Dishwasher, Disposal, Electric Cooktop, Built-In Electric Oven, Water Purifier
    • Laundry: Inside
    Features
    • Pantry, Quartz Countertops, High Speed Internet, Double Vanity, 9+ Flat Ceilings, No Interior Steps, Kitchen Island, Full Bth Master Bdrm, Separate Shwr & Tub
    • Flooring: Carpet, Tile
    • Windows: Low Emissivity Windows, Double Pane Windows
    • Has basement: No
    • Has fireplace: No
    Interior area
    • Total structure area: 3,007
    • Total interior livable area: 3,007 sqft

    Property

    Parking
    • Total spaces: 7
    • Parking features: Attached, Tandem Garage, Garage Door Opener, Extended Length Garage, Over Height Garage, Rear Vehicle Entry
    • Attached garage spaces: 4
    • Uncovered spaces: 3
    Features
    • Stories: 1
    • Patio & porch: Covered Deck, Covered
    • Exterior features: Private Street(s), RV Hookup
    • Spa features: None
    • Fencing: Block
    Lot
    • Size: 1.20 Acres
    • Features: North/South Exposure, Sprinklers In Front, Dirt Back, Gravel/Stone Front, Auto Timer H2O Front
    Details
    • Parcel number: 21152054D
    • Horses can be raised: Yes

    Construction

    Type & style
    • Home type: SingleFamily
    • Property subtype: Single Family Residence
    Materials
    • Spray Foam Insulation, Stucco, Wood Frame, Painted
    • Roof: Tile
    Condition
    • Year built: 2020
    Details
    • Builder name: Newmark

    Utilities & green energy

    • Sewer: Septic Tank
    • Water: Private Well

    Community & neighborhood

    Location
    • Region: Phoenix
    • Subdivision: Desert Hills Ranch

    Other

    Other facts
    • Listing terms: Cash,Conventional,FHA,VA Loan
    • Ownership: Fee Simple
    • Road surface type: Gravel

    Price history

    DateEventPrice
    6/15/2026Sold$1,025,000$341/sqft
    Source: ARMLS #7023593 Report a problem
    5/25/2026Pending sale$1,025,000$341/sqft
    Source: ARMLS #7023593 Report a problem
    5/5/2026Listed for sale$1,025,000-2.4%$341/sqft
    Source: ARMLS #7023593 Report a problem
    5/4/2026Listing removed$1,050,000$349/sqft
    Source: ARMLS #6976974 Report a problem
    4/8/2026Price change$1,050,000-4.5%$349/sqft
    Source: ARMLS #6976974 Report a problem
    2/25/2026Price change$1,100,000-4.3%$366/sqft
    Source: ARMLS #6976974 Report a problem
    2/17/2026Price change$1,150,000-4.2%$382/sqft
    Source: ARMLS #6976974 Report a problem
    1/30/2026Listed for sale$1,200,000$399/sqft
    Source: ARMLS #6976974 Report a problem
    12/15/2025Listing removed$1,200,000$399/sqft
    Source: ARMLS #6947511 Report a problem
    11/14/2025Listed for sale$1,200,000+76.8%$399/sqft
    Source: ARMLS #6947511 Report a problem
    6/21/2023Listing removed--
    Source: Zillow Rentals Report a problem
    6/7/2023Price change$4,000-5.9%$1/sqft
    Source: Zillow Rentals Report a problem
    5/15/2023Listed for rent$4,250$1/sqft
    Source: Zillow Rentals Report a problem
    4/22/2021Sold$678,584$226/sqft
    Source: ARMLS #6106391 Report a problem

    Public tax history

    YearProperty taxesTax assessment
    2025$2,400 -0.3%$73,070 -3.1%
    2024$2,406 +0.9%$75,380 +122.8%
    2023$2,385 -31.4%$33,829 -28.6%
    2022$3,478 +291.6%$47,380 +243%
    2021$888 $13,815

    Find assessor info on the county website

    Neighborhood: 85086

    Nearby schools

    GreatSchools rating
    Schools provided by the listing agent
    • Elementary: Desert Mountain School
    • Middle: Desert Mountain School
    • High: Boulder Creek High School
    • District: Deer Valley Unified District

    Source: ARMLS. This data may not be complete. We recommend contacting the local school district to confirm school assignments for this home.

    Get a cash offer in 3 minutes
    Find out how much your home could sell for in as little as 3 minutes with a no-obligation cash offer.
    Estimated market value
    $1,025,000
    Get a cash offer in 3 minutes
    Find out how much your home could sell for in as little as 3 minutes with a no-obligation cash offer.
    Estimated market value
    $1,025,000