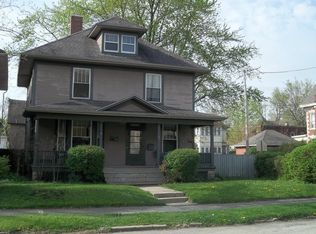
The Charles Over Mansion | Keystone of Muncie's Emily Kimbrough Historic District A rare opportunity to own one of the area's most iconic historic estates, where timeless architecture, a hidden third-floor ballroom, and modern luxury converge. Meticulously restored, this 1902 Georgian Revival and Neo-Classical landmark offers a level of craftsmanship and presence rarely found. Built by industrialist Charles Over (founder of Over Glass Works), the brick mansion makes an unforgettable 1st impression with grand Corinthian columns, an expansive front porch, and matching second-level portico. Inside, original terrazzo floors welcome you into the vestibule. A breathtaking solid oak and ornate leaded glass entry opens into an interior of luxurious Victorian grandeur. Original hardwood floors, curated ornate gilded bronze, crystal chandeliers and other authentic period lighting carry throughout. The main level flows effortlessly from the grand entrance hall, surrounded by a formal dining room with oak wainscoting, panoramic murals, coffered ceiling, a drawing room and parlor with fireplaces, ornate pediments, oak pillars and seven original oak pocket doors. Original marble bathroom sinks, claw-foot tub, leaded and stained glass, and a grand fireplace atop the grand staircase with dual built-in bench seating, all showcasing exceptional craftsmanship. The 3rd floor offers a true showpiece, an immersive speakeasy-style retreat with Chicago brick floors, guest bedroom, full bath with soaking tub, and a stunning ballroom featuring an expansive dance floor, stage, wet bar, and media lounge. Painstakingly preserved, restored and thoughtfully modernized with 4 zoned high-efficiency HVAC systems, chef's kitchen featuring commercial-grade appliances, and unusually generous closet space throughout. Located in the revitalizing Emily Kimbrough Historic District, moments from downtown Muncie's dining, shops, and culture. A legacy property for the next fortunate steward.
Sold
Street View
Zillow last checked:
Listing updated:
Bought with:
Carrie Holle
Compass Indiana, LLC
Shawna Lubus
Compass Indiana, LLC
Source: MIBOR as distributed by MLS GRID,MLS#: 22090112
Price history
| Date | Event | Price |
|---|---|---|
| 7/30/2026 | Sold | $735,000-2%$48/sqft |
Source:  MIBOR as distributed by MLS GRID #22090112 Report a problem MIBOR as distributed by MLS GRID #22090112 Report a problem | ||
| 7/2/2026 | Pending sale | $749,995$49/sqft |
Source: MIBOR as distributed by MLS GRID #22090112 Report a problem | ||
| 7/1/2026 | Listing removed | $749,995$49/sqft |
Source: MIBOR as distributed by MLS GRID #22090112 Report a problem | ||
| 4/1/2026 | Listed for sale | $749,995$49/sqft |
Source: MIBOR as distributed by MLS GRID #22090112 Report a problem | ||
| 12/12/2025 | Listing removed | $749,995$49/sqft |
Source: MIBOR as distributed by MLS GRID #22044563 Report a problem | ||
| 11/11/2025 | Price change | $749,995-2%$49/sqft |
Source: MIBOR as distributed by MLS GRID #22044563 Report a problem | ||
| 9/8/2025 | Price change | $765,000-3.8%$50/sqft |
Source: MIBOR as distributed by MLS GRID #22044563 Report a problem | ||
| 6/12/2025 | Listed for sale | $795,000+80.7%$52/sqft |
Source: MIBOR as distributed by MLS GRID #22044563 Report a problem | ||
| 10/26/2020 | Sold | $440,000-2.2%$29/sqft |
Source: MIBOR as distributed by MLS GRID #21723779 Report a problem | ||
| 9/1/2020 | Pending sale | $449,999$29/sqft |
Source: Coldwell Banker Real Estate Group #202026007 Report a problem | ||
| 7/8/2020 | Listed for sale | $449,999+28.6%$29/sqft |
Source: Coldwell Banker Real Estate Group #202026007 Report a problem | ||
| 4/12/2015 | Listing removed | $350,000$23/sqft |
Source: Coldwell Banker Lunsford Real Estate #20079659 Report a problem | ||
| 3/19/2015 | Pending sale | $350,000$23/sqft |
Source: Coldwell Banker Lunsford Real Estate #20079659 Report a problem | ||
| 3/19/2015 | Listed for sale | $350,000$23/sqft |
Source: Coldwell Banker Lunsford Real Estate #20079659 Report a problem | ||
| 12/17/2014 | Listing removed | $350,000$23/sqft |
Source: Coldwell Banker Lunsford Real Estate #20079659 Report a problem | ||
| 5/3/2014 | Listed for sale | $350,000$23/sqft |
Source: Coldwell Banker Lunsford Real Estate #20079659 Report a problem | ||


Get pre-qualified for a loan
At Zillow Home Loans, we can pre-qualify you in as little as 5 minutes with no impact to your credit score.An equal housing lender. NMLS #10287.
