Let the day melt away as you arrive at this idyllic & secluded, over 5 acre, cul-de sac estate with awe-inspiring views in every direction. Enter through the electric gate to experience this truly rare & majestic Copper Canyon Equestrian & animal enthusiasts retreat. Pass by the pond with wooden deck & swing, flowering trees & meticulous landscaping to arrive at a property that offers both exclusivity & tranquility, blending the beauty of nature with luxurious design & functionality. No expense spared in the meticulous curation of this home including plantation shutters & striking black vinyl windows installed in 2023. 4 beds, 2 full & 1 half bath, 3 car garage plus 4 additional covered spaces. Stunning open kitchen with stainless, granite, massive island, double ovens & 2 sinks opens to the sunlit dining room with beverage station. Primary suite which features uninterrupted sunset views & exquisite ensuite bath that has fusions of Italian marble, quartz counters & frameless oversized shower with dual heads for an ultimate spa-like experience. 3 living spaces all featuring a wall of windows, making you feel as if you are constantly immersed in nature. Main living with stone fireplace with custom cedar mantle, the second with a wood ceiling adding warmth & depth to the space as sunlight pours in & the third flex living overlooks the pool can be used as a second office, workout or media. A separate study with built-ins, sliding glass door & large picture window overlooks the pond. Featuring 2 Daiken HVAC’S in 2021-2022, 1 year old roof & gutters & even custom Egyptian doors that add to the timeless beauty & uniqueness of the property. Backyard refuge includes a completely remodeled pool with water feature & covered patio, a cabana & mature oak trees. An Equestrian & animal enthusiasts ultimate reality- equipped with 6 stall barn with runs, tack room, feed room with convenient half bath & 4 separate pastures enclosed with pipe fencing providing ample space for grazing.
Sold
Price Unknown
825 Estates Dr, Copper Canyon, TX 75077
4beds
3,461sqft
Farm, Single Family Residence
Built in 1970
5.04 Acres Lot
$1,244,800 Zestimate®
$--/sqft
$4,840 Estimated rent
Home value
$1,244,800
$1.17M - $1.33M
$4,840/mo
Zestimate® history
Owner options
List your home for rent
$4,840/mo
Rent Zestimate®
Find your next renter with Zillow Rental Manager. Plus, with online applications, you can quickly screen prospective tenants – for free.
$4,840/mo
Rent Zestimate®
Refinance and save
Refinancing to a lower rate could help reduce your monthly payments and save thousands over the life of the loan.
Explore your selling options
Work with a Zillow partner agent
Leverage their expertise and Zillow's premium Showcase listings to get your home seen by more buyers.
Get startedList with your own agent
Get your home in front of millions of buyers by listing it on Zillow.
Learn how to do itSell it yourself
Take full control of how buyers see your home on Zillow by listing For Sale by Owner (FSBO).
List your homeWhat's special
Remodeled poolStone fireplaceMature oak treesFlowering treesWall of windowsSunlit dining roomQuartz counters
Zillow last checked:
Listing updated:
Listed by:
Beth Gaskill 0558780 469-951-7493,
Keller Williams Realty-FM 972-874-1905,
Amy Dettmer 0639370 972-261-4663,
Keller Williams Realty-FM
Bought with:
Josh Harris
eXp Realty LLC
Source: NTREIS,MLS#: 20868846
Facts & features
Interior
Bedrooms & bathrooms
- Bedrooms: 4
- Bathrooms: 4
- Full bathrooms: 2
- 1/2 bathrooms: 2
Primary bedroom
- Features: Ceiling Fan(s), Double Vanity, En Suite Bathroom, Jetted Tub, Separate Shower, Walk-In Closet(s)
- Level: Second
- Dimensions: 19 x 15
Bedroom
- Level: Second
- Dimensions: 14 x 11
Bedroom
- Level: Second
- Dimensions: 12 x 10
Bedroom
- Level: Second
- Dimensions: 11 x 11
Den
- Features: Ceiling Fan(s)
- Level: First
- Dimensions: 14 x 11
Dining room
- Features: Built-in Features, Butler's Pantry
- Level: First
- Dimensions: 16 x 11
Kitchen
- Features: Breakfast Bar, Built-in Features, Granite Counters, Kitchen Island, Stone Counters, Sink, Walk-In Pantry
- Level: First
- Dimensions: 15 x 11
Laundry
- Features: Built-in Features, Linen Closet, Utility Sink
- Level: First
- Dimensions: 21 x 6
Living room
- Features: Ceiling Fan(s), Fireplace
- Level: First
- Dimensions: 22 x 17
Living room
- Features: Ceiling Fan(s)
- Level: Second
- Dimensions: 22 x 15
Office
- Features: Built-in Features, Other
- Level: First
- Dimensions: 14 x 10
Heating
- Central, Electric, Zoned
Cooling
- Central Air, Ceiling Fan(s), Electric, Zoned
Appliances
- Included: Built-In Refrigerator, Double Oven, Dishwasher, Electric Cooktop, Electric Oven, Disposal
- Laundry: Washer Hookup, Electric Dryer Hookup, Laundry in Utility Room, Other
Features
- Dry Bar, Decorative/Designer Lighting Fixtures, Double Vanity, Granite Counters, High Speed Internet, Kitchen Island, Open Floorplan, Pantry, Cable TV, Vaulted Ceiling(s), Natural Woodwork, Walk-In Closet(s), Wired for Sound
- Flooring: Ceramic Tile, Luxury Vinyl Plank, Marble, Wood
- Windows: Skylight(s), Shutters, Window Coverings
- Has basement: No
- Number of fireplaces: 1
- Fireplace features: Living Room, Stone, Wood Burning
Interior area
- Total interior livable area: 3,461 sqft
Property
Parking
- Total spaces: 7
- Parking features: Additional Parking, Covered, Detached Carport, Door-Single, Driveway, Garage, Garage Door Opener, Kitchen Level, Lighted, Garage Faces Rear
- Attached garage spaces: 3
- Carport spaces: 4
- Covered spaces: 7
- Has uncovered spaces: Yes
Features
- Levels: Two
- Stories: 2
- Patio & porch: Rear Porch, Deck, Other, Patio, Covered
- Exterior features: Lighting, Other, Rain Gutters
- Has private pool: Yes
- Pool features: Fenced, Gunite, In Ground, Pool Cover, Pool, Private, Pool Sweep, Water Feature
- Fencing: Fenced,Gate,Pipe,Wrought Iron
- Has view: Yes
- View description: Water
- Has water view: Yes
- Water view: Water
Lot
- Size: 5.04 Acres
- Features: Acreage, Back Yard, Cul-De-Sac, Hardwood Trees, Lawn, Landscaped, Pasture, Pond on Lot, Many Trees, Subdivision
- Residential vegetation: Grassed, Partially Wooded
Details
- Additional structures: Gazebo, Poultry Coop, Barn(s), Stable(s)
- Parcel number: R06530
Construction
Type & style
- Home type: SingleFamily
- Architectural style: Traditional,Detached,Farmhouse
- Property subtype: Farm, Single Family Residence
Materials
- Brick
- Foundation: Slab
- Roof: Composition
Condition
- Year built: 1970
Utilities & green energy
- Sewer: Septic Tank
- Water: Public
- Utilities for property: Septic Available, Water Available, Cable Available
Community & HOA
Community
- Security: Carbon Monoxide Detector(s), Security Gate
- Subdivision: Pilot Knoll
HOA
- Has HOA: No
Location
- Region: Copper Canyon
Financial & listing details
- Tax assessed value: $1,624,568
- Annual tax amount: $19,690
- Date on market: 3/13/2025
- Cumulative days on market: 52 days
- Exclusions: TV's, mounts to remain, chicken coops, Some animals negotiable.
Price history
| Date | Event | Price |
|---|---|---|
| 5/19/2025 | Sold | -- |
Source: NTREIS #20868846 Report a problem | ||
| 5/12/2025 | Pending sale | $1,485,000$429/sqft |
Source: NTREIS #20868846 Report a problem | ||
| 5/5/2025 | Contingent | $1,485,000$429/sqft |
Source: NTREIS #20868846 Report a problem | ||
| 4/16/2025 | Price change | $1,485,000-3.3%$429/sqft |
Source: NTREIS #20868846 Report a problem | ||
| 3/28/2025 | Price change | $1,535,000-4.1%$444/sqft |
Source: NTREIS #20868846 Report a problem | ||
| 3/13/2025 | Price change | $1,600,000+39.1%$462/sqft |
Source: NTREIS #20868846 Report a problem | ||
| 6/30/2021 | Pending sale | $1,149,900$332/sqft |
Source: NTREIS #14570952 Report a problem | ||
| 5/21/2021 | Price change | $1,149,900-8%$332/sqft |
Source: NTREIS #14570952 Report a problem | ||
| 5/7/2021 | Listed for sale | $1,249,995$361/sqft |
Source: NTREIS #14570952 Report a problem | ||
Public tax history
| Year | Property taxes | Tax assessment |
|---|---|---|
| 2025 | $21,048 +6.8% | $1,311,171 +8.7% |
| 2024 | $19,709 +13.3% | $1,206,743 +8.9% |
| 2023 | $17,389 -9.3% | $1,108,620 +5.6% |
| 2022 | $19,164 +48% | $1,050,000 +51.4% |
| 2021 | $12,952 -4.1% | $693,498 -1.6% |
| 2020 | $13,508 -0.9% | $704,456 -1.6% |
| 2019 | $13,635 +5.5% | $715,714 +9.3% |
| 2018 | $12,923 +17.6% | $654,583 +8.5% |
| 2017 | $10,992 | $603,222 +9.7% |
| 2016 | $10,992 | $550,000 +9.9% |
| 2015 | -- | $500,539 +6.3% |
| 2014 | -- | $470,835 +5.4% |
| 2013 | -- | $446,879 +1.8% |
| 2012 | -- | $439,136 +0% |
| 2011 | -- | $438,961 -2.3% |
| 2010 | -- | $449,085 -4.8% |
| 2009 | -- | $471,549 +0.4% |
| 2007 | $9,710 -3.8% | $469,531 +1.7% |
| 2006 | $10,095 +48.6% | $461,625 +42.7% |
| 2005 | $6,794 | $323,440 -0.3% |
| 2004 | -- | $324,389 +2.2% |
| 2003 | -- | $317,311 -2.2% |
| 2002 | -- | $324,307 |
Find assessor info on the county website
Neighborhood: 75077
Nearby homes
- $1,208,7004 bd3 ba2.8k sqft835 Estates Dr, Copper Canyon, TX 75077Off Market
- $1,459,4004 bd2 ba4.7k sqft785 Estates Dr, Copper Canyon, TX 75077Off Market
- $1,600,9004 bd4 ba4.3k sqft790 Estates Dr, Copper Canyon, TX 75077Off Market
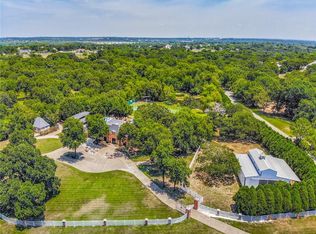
- $--1 bd1 ba750 sqft1679 Estates Dr #121-B1, Lewisville, TX 75077Off Market
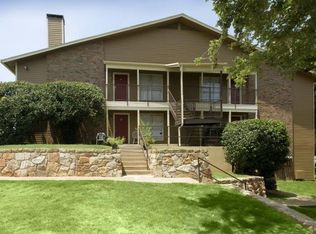
- $--2 bd2 ba1k sqft1679 Estates Dr #121-C1, Lewisville, TX 75077Off Market
- $--2 bd1 ba850 sqft1679 Estates Dr #121-C5, Lewisville, TX 75077Off Market
- $--2 bd2 ba1k sqft1679 Estates Dr #121-C2, Lewisville, TX 75077Off Market
- $--2 bd2 ba1k sqft1679 Estates Dr #121-C3, Lewisville, TX 75077Off Market
Nearby schools
GreatSchools rating
- 10/10Heritage Elementary SchoolGrades: PK-5Distance: 2.5 mi
- 8/10Briarhill Middle SchoolGrades: 6-8Distance: 2.8 mi
- 8/10Marcus High SchoolGrades: 9-12Distance: 3.8 mi
Schools provided by the listing agent
- Elementary: Heritage
- Middle: Briarhill
- High: Marcus
- District: Lewisville ISD
Source: NTREIS. This data may not be complete. We recommend contacting the local school district to confirm school assignments for this home.
Get a cash offer in 3 minutes
Find out how much your home could sell for in as little as 3 minutes with a no-obligation cash offer.
Estimated market value
$1,244,800
Get a cash offer in 3 minutes
Find out how much your home could sell for in as little as 3 minutes with a no-obligation cash offer.
Estimated market value
$1,244,800
- Texas
- Denton County
- Copper Canyon
- 75077
- 825 Estates Dr
Nearby cities
Nearby zip codes
Other Copper Canyon Topics
