Skip main navigation
Sold for $655,000
  • $655,000

    825 Euclid St NW, Washington, DC 20001

    2beds
    871sqft
    Townhouse
    Built in 1914
    1,781 Square Feet Lot
    $648,900 Zestimate®
    $752/sqft
    $3,150 Estimated rent

    Home value

    $648,900

    $610,000 - $688,000

    $3,150/mo

    Zestimate® history
    Loading
    Loading...

    Owner options

    List your home for rent

    $3,150/mo

    Rent Zestimate®

    Find your next renter with Zillow Rental Manager. Plus, with online applications, you can quickly screen prospective tenants – for free.

    Learn more

    $3,150/mo

    Rent Zestimate®

    Refinance and save

    $3,124/mo

    Est. payment

    Refinancing to a lower rate could help reduce your monthly payments and save thousands over the life of the loan.

    See today's rates

    $3,124/mo

    Est. payment

    Explore your selling options

    Work with a Zillow partner agent

    Leverage their expertise and Zillow's premium Showcase listings to get your home seen by more buyers.

    Get started

    List with your own agent

    Get your home in front of millions of buyers by listing it on Zillow.

    Learn how to do it

    Sell it yourself

    Take full control of how buyers see your home on Zillow by listing For Sale by Owner (FSBO).

    List your home

    What's special

    Modern touchesQuiet tree-lined residential streetOpen concept layoutSpacious front porchQuaint half-bathLots of natural lightSparkling hardwood floors
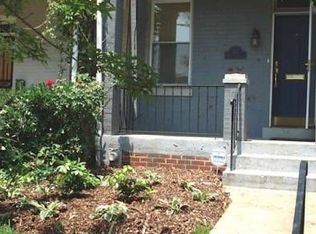
    LOCATION! LOCATION! LOCATION! This 111-year-old Columbia Heights brick row home is located on a quiet, tree-lined residential street in the heart of D.C. Located within minutes of Whole Foods and the bustling U Street corridor and metro, this home gives you both residential peace and easy access to one of the most sought-after neighborhoods in the city. Additional notable locations just a stroll away include the vibrant Adams Morgan and Shaw neighborhoods with an array of restaurants, coffee shops, and small businesses that span cultures and tastes. Banneker Recreation Center is blocks away, and boasts playgrounds, a swimming pool, tennis courts, and a track. With lots of natural light and modern touches that enhance and preserve this home's original charm, this is just the house for you. Upon arrival, two sets of steps lead to a spacious front porch, perfect for enjoying your morning coffee or relaxing after a long workday. Entrance through the front door leads to an open concept layout beginning with a living room with a large window for natural light on the main level. Sparkling hardwood floors can be found throughout the home, and the dining room accommodates daily meals and intimate gatherings, and provides ample storage space. The kitchen boasts cool, neutral colors, granite countertops, subway tile backsplash, stainless steel appliances, and an abundance of natural light, adding a modern, bright touch to the rear of the home. The quaint half-bath is also located on this level. A winding stairwell accentuated by a crystal chandelier leads to the upper level where you’ll find two bedrooms, each with its own ensuite bathroom. Both bedrooms are drenched in natural light, and the primary bedroom includes a full closet and a linen closet. The backyard, unusually large for the city, is extensive and can be reimagined to suit the new homeowners’ needs as an entertainment space, additional parking, or an option to expand the home. Additional key features include a new roof and gutter system, both of which were replaced in 2021, and a water heater that was installed in 2022. Everything from grocery stores, to public transportation, to social and fitness activities is right at your fingertips. What more could you ask for? This is a homebuyer’s dream!

    Zillow last checked:

    Listing updated:

    Listed by:

    Ron Sitrin 202-321-4677,

    Long & Foster Real Estate, Inc.,

    Listing Team: The Ron Sitrin Team At Long And Foster

    Bought with:

    Jennifer Chung, 98369239

    The Agency DC

    Source: Bright MLS,MLS#: DCDC2204688MLS Logo

    Facts & features

    Interior

    Bedrooms & bathrooms
    • Bedrooms: 2
    • Bathrooms: 3
    • Full bathrooms: 2
    • 1/2 bathrooms: 1
    • Main level bathrooms: 1
    Primary bedroom
    • Features: Attached Bathroom, Flooring - Wood, Ceiling Fan(s)
    • Level: Upper
    Bedroom 2
    • Features: Flooring - HardWood
    • Level: Upper
    • Area: 108 Square Feet
    • Dimensions: 9 x 12
    Primary bathroom
    • Level: Upper
    Bathroom 2
    • Features: Flooring - Tile/Brick
    • Level: Upper
    Dining room
    • Features: Built-in Features, Ceiling Fan(s), Granite Counters, Flooring - HardWood
    • Level: Main
    • Area: 120 Square Feet
    • Dimensions: 10 x 12
    Half bath
    • Level: Main
    Kitchen
    • Features: Granite Counters, Flooring - Tile/Brick, Eat-in Kitchen, Kitchen - Gas Cooking
    • Level: Main
    • Area: 120 Square Feet
    • Dimensions: 10 x 12
    Living room
    • Features: Flooring - HardWood
    • Level: Main
    • Area: 144 Square Feet
    • Dimensions: 12 x 12
    Heating
    • Forced Air, Natural Gas
    Cooling
    • Central Air, Electric
    Appliances
    • Included: Microwave, Dishwasher, Disposal, Dryer, Exhaust Fan, Oven, Oven/Range - Gas, Refrigerator, Stainless Steel Appliance(s), Cooktop, Washer, Washer/Dryer Stacked, Gas Water Heater
    • Laundry: Main Level
    Features
    • Built-in Features, Ceiling Fan(s), Floor Plan - Traditional, Eat-in Kitchen, Kitchen - Gourmet, Kitchen - Table Space, Bathroom - Stall Shower, Dry Wall
    • Flooring: Hardwood, Wood
    • Windows: Insulated Windows
    • Has basement: No
    • Has fireplace: No
    Interior area
    • Total structure area: 871
    • Total interior livable area: 871 sqft
    • Finished area above ground: 871
    • Finished area below ground: 0

    Property

    Parking
    • Parking features: Private, Off Street
    Accessibility
    • Accessibility features: None
    Features
    • Levels: Two
    • Stories: 2
    • Patio & porch: Patio, Porch
    • Exterior features: Sidewalks
    • Pool features: None
    Lot
    • Size: 1,781 sqft
    • Features: Landscaped, Rear Yard, Front Yard, Urban, Unknown Soil Type
    Details
    • Additional structures: Above Grade, Below Grade
    • Parcel number: 2884//0086
    • Zoning: RESIDENTIAL
    • Special conditions: Standard

    Construction

    Type & style
    • Home type: Townhouse
    • Architectural style: Federal
    • Property subtype: Townhouse
    Materials
    • Brick
    • Foundation: Other
    • Roof: Metal
    Condition
    • Excellent
    • New construction: No
    • Year built: 1914
    • Major remodel year: 2013

    Utilities & green energy

    • Sewer: Public Sewer
    • Water: Public

    Community & neighborhood

    Location
    • Region: Washington
    • Subdivision: Columbia Heights

    Other

    Other facts
    • Listing agreement: Exclusive Right To Sell
    • Ownership: Fee Simple

    Price history

    DateEventPrice
    9/30/2025Sold$655,000-0.6%$752/sqft
    Source: Bright MLS #DCDC2204688 Report a problem
    8/28/2025Contingent$659,000$757/sqft
    Source: Bright MLS #DCDC2204688 Report a problem
    8/21/2025Listed for sale$659,000-17.5%$757/sqft
    Source: Bright MLS #DCDC2204688 Report a problem
    5/21/2023Listing removed--
    Source: Bright MLS #DCDC509618 Report a problem
    9/15/2022Price change$799,000-2.6%$917/sqft
    Source: Bright MLS #DCDC2062880 Report a problem
    8/17/2022Listed for sale$820,000+26.2%$941/sqft
    Source: Bright MLS #DCDC2062880 Report a problem
    6/10/2021Sold$650,000-3.7%$746/sqft
    Source: Public Record Report a problem
    4/24/2021Pending sale$675,000$775/sqft
    Source: Bright MLS #DCDC509618 Report a problem
    4/23/2021Listing removed$675,000$775/sqft
    Source: Bright MLS #DCDC509618 Report a problem
    4/16/2021Price change$675,000-2.9%$775/sqft
    Source: Bright MLS #DCDC509618 Report a problem
    3/17/2021Listed for sale$695,000$798/sqft
    Source: Bright MLS #DCDC509618 Report a problem
    3/10/2021Pending sale$695,000$798/sqft
    Source: Bright MLS #DCDC509618 Report a problem
    3/7/2021Listed for sale$695,000+20.9%$798/sqft
    Source: Bright MLS #DCDC509618 Report a problem
    2/2/2018Listing removed$575,000$660/sqft
    Source: Long & Foster Real Estate, Inc. #1004451041 Report a problem
    1/19/2018Listed for sale$575,000+64.3%$660/sqft
    Source: Long & Foster Real Estate, Inc. #1004451041 Report a problem
    2/5/2013Sold$350,000-12.3%$402/sqft
    Source: Public Record Report a problem
    10/25/2012Price change$399,000-4.8%$458/sqft
    Source: Keller Williams Realty #DC7931967 Report a problem
    9/22/2012Listed for sale$419,000$481/sqft
    Source: Keller Williams Realty #DC7931967 Report a problem

    Public tax history

    YearProperty taxesTax assessment
    2025$5,065 +0.9%$685,750 +1.2%
    2024$5,022 +2.7%$677,890 +2.6%
    2023$4,888 +8.9%$660,660 +8.9%
    2022$4,489 +17.8%$606,790 +1.9%
    2021$3,811 +9.8%$595,630 +6.4%
    2020$3,470 +20.3%$559,860 +8.2%
    2018$2,885 +9.7%$517,240 +3.1%
    2017$2,630 +9.7%$501,680 +9%
    2016$2,397 +9.9%$460,180 +17.4%
    2015$2,181 +9.4%$392,070 +28.7%
    2014$1,993 -21.6%$304,670 +1.9%
    2013$2,541 +1.8%$298,910 +1.8%
    2012$2,497 $293,710
    2011$2,497 -2%$293,710 -2%
    2010$2,547 -11.6%$299,650 -11.6%
    2009$2,880 +3.3%$338,870 +7%
    2007$2,788 +42.5%$316,820 +49%
    2006$1,957 +24.9%$212,690 +30.3%
    2005$1,567 +17.9%$163,230 +17.9%
    2004$1,329 +30%$138,450 +30%
    2003$1,022 +44.9%$106,500 +44.9%
    2002$706 -16.5%$73,498
    2001$845 $73,498

    Find assessor info on the county website

    Neighborhood: Columbia Heights

    Nearby schools

    GreatSchools rating
    Schools provided by the listing agent
    • District: District Of Columbia Public Schools

    Source: Bright MLS. This data may not be complete. We recommend contacting the local school district to confirm school assignments for this home.

    Get a cash offer in 3 minutes
    Find out how much your home could sell for in as little as 3 minutes with a no-obligation cash offer.
    Estimated market value
    $648,900
    Get a cash offer in 3 minutes
    Find out how much your home could sell for in as little as 3 minutes with a no-obligation cash offer.
    Estimated market value
    $648,900