Beautifully updated ranch on quiet cul-de-sac in desirable South Cheshire, offering easy one-level living with thoughtful upgrades throughout. Hardwood floors, solid wood interior doors, Bali wood blinds and central air provide comfort year-round while windows fill the home with natural light. Spacious living room flows seamlessly into dining room. Updated kitchen features quartz countertops, granite sink, soft-close lower pull-out cabinetry, recessed lighting and modern appliances. Main bath offers quartz vanity and double sinks. Primary bedroom includes ceiling fan, walk-in closet and updated half bath. Two additional well-sized bedrooms feature closet organizers. Beautifully finished lower level adds flexible living space with recessed lighting, three windows and walkout to backyard-ideal for family room or home office. Enjoy outdoor living on 16' x 20' deck overlooking a wooded stream. Additional features: home security monitors every door and window, newer driveway with trench drain, sprinkler system with rain sensor, no-clog gutters, easy-care vinyl siding, 5500-watt Generac generator with transfer switch, radon mitigation system, 50-gallon hot water heater, Burnham boiler, 200-amp service, newer double-pane replacement windows, 36" attic insulation, plus two-car garage with newer steel doors and Level 2 EV charger. Comprehensive home warranty through mid Dec. Move-in ready! Walking distance to new Norton Elementary-don't miss it! Highest + Best offers due 4/21/25, 5PM
Sold for $506,000
$506,000
825 Farmington Drive, Cheshire, CT 06410
3beds
1,688sqft
Single Family Residence
Built in 1962
0.53 Acres Lot
$509,500 Zestimate®
$300/sqft
$3,099 Estimated rent
Home value
$509,500
$459,000 - $566,000
$3,099/mo
Zestimate® history
Owner options
List your home for rent
$3,099/mo
Rent Zestimate®
Find your next renter with Zillow Rental Manager. Plus, with online applications, you can quickly screen prospective tenants – for free.
$3,099/mo
Rent Zestimate®
Refinance and save
$3,675/mo
Est. payment
Refinancing to a lower rate could help reduce your monthly payments and save thousands over the life of the loan.
$3,675/mo
Est. payment
Explore your selling options
Work with a Zillow partner agent
Leverage their expertise and Zillow's premium Showcase listings to get your home seen by more buyers.
Get startedList with your own agent
Get your home in front of millions of buyers by listing it on Zillow.
Learn how to do itSell it yourself
Take full control of how buyers see your home on Zillow by listing For Sale by Owner (FSBO).
List your homeWhat's special
Central airRecessed lightingSoft-close lower pull-out cabinetryQuartz countertopsBeautifully updated ranchWalkout to backyardWalk-in closet
Zillow last checked:
Listing updated:
Listed by:
Stacey Deangelis (203)494-7068,
Calcagni Real Estate 203-272-1821
Bought with:
Laura Filanda, RES.0824165
Berkshire Hathaway NE Prop.
Source: Smart MLS,MLS#: 24167063
Facts & features
Interior
Bedrooms & bathrooms
- Bedrooms: 3
- Bathrooms: 2
- Full bathrooms: 1
- 1/2 bathrooms: 1
Primary bedroom
- Features: Half Bath, Walk-In Closet(s), Hardwood Floor
- Level: Main
- Area: 220.57 Square Feet
- Dimensions: 13.7 x 16.1
Bedroom
- Features: Hardwood Floor
- Level: Main
- Area: 184.45 Square Feet
- Dimensions: 11.9 x 15.5
Bedroom
- Features: Hardwood Floor
- Level: Main
- Area: 187.69 Square Feet
- Dimensions: 13.7 x 13.7
Dining room
- Features: Hardwood Floor
- Level: Main
- Area: 154.58 Square Feet
- Dimensions: 11.8 x 13.1
Family room
- Features: Wall/Wall Carpet
- Level: Lower
- Area: 624.75 Square Feet
- Dimensions: 24.5 x 25.5
Kitchen
- Features: Balcony/Deck, Breakfast Bar, Quartz Counters, Vinyl Floor
- Level: Main
Living room
- Features: Hardwood Floor
- Level: Main
- Area: 382.93 Square Feet
- Dimensions: 14.9 x 25.7
Heating
- Baseboard, Electric, Oil
Cooling
- Central Air
Appliances
- Included: Oven/Range, Microwave, Refrigerator, Freezer, Dishwasher, Washer, Dryer, Water Heater
- Laundry: Lower Level
Features
- Doors: Storm Door(s)
- Windows: Thermopane Windows
- Basement: Full,Storage Space,Partially Finished,Walk-Out Access
- Attic: Access Via Hatch
- Has fireplace: No
Interior area
- Total structure area: 1,688
- Total interior livable area: 1,688 sqft
- Finished area above ground: 1,228
- Finished area below ground: 460
Property
Parking
- Total spaces: 3
- Parking features: Attached, Paved, Driveway, Garage Door Opener
- Attached garage spaces: 2
- Has uncovered spaces: Yes
Features
- Patio & porch: Deck
- Has view: Yes
- View description: Water
- Has water view: Yes
- Water view: Water
Lot
- Size: 0.53 Acres
- Features: Cul-De-Sac
Details
- Parcel number: 1085570
- Zoning: R-20
- Other equipment: Generator, Generator Ready
Construction
Type & style
- Home type: SingleFamily
- Architectural style: Ranch
- Property subtype: Single Family Residence
Materials
- Vinyl Siding
- Foundation: Concrete Perimeter
- Roof: Asphalt
Condition
- New construction: No
- Year built: 1962
Details
- Warranty included: Yes
Utilities & green energy
- Sewer: Public Sewer
- Water: Public
- Utilities for property: Cable Available
Green energy
- Energy efficient items: Doors, Windows
Community & HOA
HOA
- Has HOA: No
Location
- Region: Cheshire
Financial & listing details
- Price per square foot: $300/sqft
- Tax assessed value: $220,360
- Annual tax amount: $6,554
- Date on market: 4/16/2026
Price history
| Date | Event | Price |
|---|---|---|
| 5/15/2026 | Sold | $506,000+12.7%$300/sqft |
Source:  Smart MLS #24167063 Report a problem Smart MLS #24167063 Report a problem | ||
| 4/29/2026 | Pending sale | $449,000$266/sqft |
Source: Smart MLS #24167063 Report a problem | ||
| 4/16/2026 | Listed for sale | $449,000+142.7%$266/sqft |
Source: Smart MLS #24167063 Report a problem | ||
| 6/15/2000 | Sold | $185,000+15.6%$110/sqft |
Source: Smart MLS #N165529 Report a problem | ||
| 8/7/1997 | Sold | $160,000$95/sqft |
Source: Public Record Report a problem | ||
Public tax history
| Year | Property taxes | Tax assessment |
|---|---|---|
| 2025 | $6,554 +8.3% | $220,360 |
| 2024 | $6,051 +5.5% | $220,360 +34.8% |
| 2023 | $5,736 +2.2% | $163,470 |
| 2022 | $5,610 +1.8% | $163,470 |
| 2021 | $5,512 +1.5% | $163,470 |
| 2020 | $5,430 | $163,470 |
| 2019 | $5,430 +3% | $163,470 +1.1% |
| 2018 | $5,273 +2.1% | $161,660 |
| 2017 | $5,163 +4.1% | $161,660 |
| 2016 | $4,961 | $161,660 |
| 2015 | $4,961 +1.5% | $161,660 |
| 2014 | $4,890 -3.5% | $161,660 -11.9% |
| 2013 | $5,067 +1.4% | $183,590 |
| 2012 | $4,999 +1.4% | $183,590 |
| 2011 | $4,929 +2.7% | $183,590 +1.4% |
| 2010 | $4,799 +1.7% | $181,100 |
| 2009 | $4,718 +4.5% | $181,100 +12.5% |
| 2008 | $4,515 +1.6% | $160,980 |
| 2007 | $4,443 +1.6% | $160,980 |
| 2006 | $4,371 +1.9% | $160,980 |
| 2005 | $4,290 +20.9% | $160,980 +46.3% |
| 2002 | $3,548 +20.8% | $110,010 +4.1% |
| 1997 | $2,938 | $105,700 |
Find assessor info on the county website
Neighborhood: 06410
Nearby homes
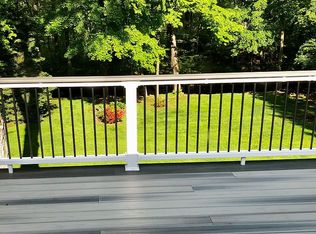
- $442,9003 bd2 ba1.2k sqft837 Farmington Dr, Cheshire, CT 06410Off Market
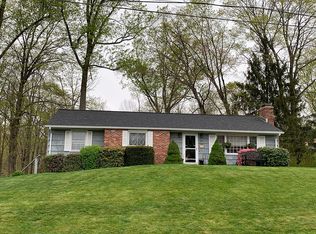
- $451,1003 bd2 ba1.2k sqft847 Farmington Dr, Cheshire, CT 06410Off Market
- $705,3004 bd2 ba2.7k sqft822 Farmington Dr, Cheshire, CT 06410Off Market
- $692,7005 bd3 ba2.4k sqft826 Farmington Dr, Cheshire, CT 06410Off Market
- $475,9003 bd2 ba1.2k sqft840 Farmington Dr, Cheshire, CT 06410Off Market
- $509,6003 bd3 ba2.1k sqft857 Farmington Dr, Cheshire, CT 06410Off Market
- $781,9003 bd2 ba3k sqft821 Farmington Dr, Cheshire, CT 06410Off Market
- $492,7003 bd2 ba1.6k sqft856 Farmington Dr, Cheshire, CT 06410Off Market
Nearby schools
GreatSchools rating
- 9/10Norton SchoolGrades: K-6Distance: 0.3 mi
- 8/10Dodd Middle SchoolGrades: 7-8Distance: 2.1 mi
- 9/10Cheshire High SchoolGrades: 9-12Distance: 0.8 mi
Schools provided by the listing agent
- Elementary: Norton
- High: Cheshire
Source: Smart MLS. This data may not be complete. We recommend contacting the local school district to confirm school assignments for this home.


Get pre-qualified for a loan
At Zillow Home Loans, we can pre-qualify you in as little as 5 minutes with no impact to your credit score.An equal housing lender. NMLS #10287.
Sell for more on Zillow
Get a Zillow Showcase℠ listing at no additional cost and you could sell for .
$509,500
2% more
+$10,190
With Zillow Showcase(estimated)
$519,690
- Connecticut
- New Haven County
- Cheshire
- 06410
- 825 Farmington Drive
Nearby cities
Nearby neighborhoods
Nearby zip codes
Other Cheshire Topics
