Skip main navigation
Closed
  • Price Unknown

    825 Fern St, New Orleans, LA 70118

    3beds
    2,173sqft
    Single Family Residence
    Built in 1919
    3,001 Square Feet Lot
    $747,100 Zestimate®
    $--/sqft
    $3,277 Estimated rent

    Home value

    $747,100

    $710,000 - $784,000

    $3,277/mo

    Zestimate® history
    Loading
    Loading...

    Owner options

    List your home for rent

    $3,277/mo

    Rent Zestimate®

    Find your next renter with Zillow Rental Manager. Plus, with online applications, you can quickly screen prospective tenants – for free.

    Learn more

    $3,277/mo

    Rent Zestimate®

    Refinance and save

    Refinancing to a lower rate could help reduce your monthly payments and save thousands over the life of the loan.

    See today's rates

    Explore your selling options

    Work with a Zillow partner agent

    Leverage their expertise and Zillow's premium Showcase listings to get your home seen by more buyers.

    Get started

    List with your own agent

    Get your home in front of millions of buyers by listing it on Zillow.

    Learn how to do it

    Sell it yourself

    Take full control of how buyers see your home on Zillow by listing For Sale by Owner (FSBO).

    List your home

    What's special

    Off-street parkingWelcoming front porchSoaking tubCoffered ceilingsGenerously sized custom-designed closetCozy breakfast nookOriginal hardwood floors
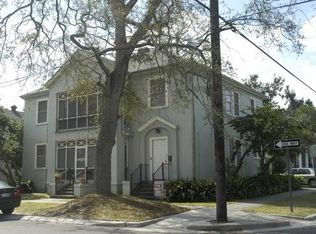
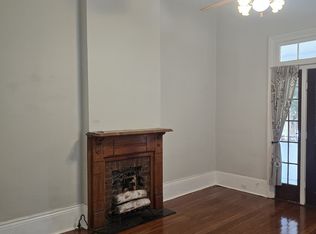
    This beautifully maintained three-bedroom, two-and-a-half-bathroom home is located in one of New Orleans's most beloved Uptown neighborhoods. Classic New Orleans architectural details are found throughout, from the welcoming front porch to the original hardwood floors, coffered ceilings, French doors that open from the living room and den onto the porch, and windows lining the walls. The inviting living and dining room is perfect for entertaining and flows seamlessly into the kitchen, which features a cozy breakfast nook and opens to the back patio. On the opposite side of the house, a comfortable den offers a space for relaxed evenings or a flex space as a library or home office. Upstairs, two of the three bedrooms — including the primary — open onto the second-floor deck for a quiet retreat. The primary suite offers ample space, a soaking tub, and a generously sized, custom-designed closet. Outdoors, enjoy off-street parking, a private backyard ideal for gardening or gathering, and a shed. With gorgeous historic charm and a thoughtful layout, this special home truly checks all the boxes — just steps from the shops, dining, and entertainment of Maple Street, with convenient access to Audubon Park and the rest of the city. Open on Wednesday, September 9th from 11–1.

    Zillow last checked:

    Listing updated:

    Listed by:

    Sally Brower 404-909-9406,

    McEnery Residential, LLC

    Bought with:

    Margaret Stewart

    Compass Uptown

    Source: GSREIN,MLS#: 2576030MLS Logo

    Facts & features

    Interior

    Bedrooms & bathrooms
    • Bedrooms: 3
    • Bathrooms: 3
    • Full bathrooms: 2
    • 1/2 bathrooms: 1
    Bedroom
    • Description: Flooring: Wood
    • Level: Second
    • Dimensions: 16.1x13.2
    Bedroom
    • Description: Flooring: Wood
    • Level: Second
    • Dimensions: 12.7x13.2
    Bedroom
    • Description: Flooring: Wood
    • Level: Second
    • Dimensions: 12.2x13.2
    Den
    • Description: Flooring: Wood
    • Level: First
    • Dimensions: 16.4x13.1
    Dining room
    • Description: Flooring: Wood
    • Level: First
    • Dimensions: 13.3x13.1
    Kitchen
    • Description: Flooring: Tile
    • Level: First
    • Dimensions: 23.9x10.4
    Living room
    • Description: Flooring: Wood
    • Level: First
    • Dimensions: 13.3x13.1
    Heating
    • Multiple Heating Units
    Cooling
    • 2 Units
    Appliances
    • Included: Dishwasher, Microwave, Oven, Refrigerator
    Features
    • Attic, Pantry, Pull Down Attic Stairs, Stone Counters, Stainless Steel Appliances
    • Attic: Pull Down Stairs
    • Has fireplace: No
    • Fireplace features: None
    Interior area
    • Total structure area: 3,000
    • Total interior livable area: 2,173 sqft

    Property

    Parking
    • Parking features: Driveway, Off Street
    • Has uncovered spaces: Yes
    Features
    • Levels: Two
    • Stories: 2
    • Patio & porch: Brick, Concrete
    • Pool features: None
    Lot
    • Size: 3,001 Square Feet
    • Dimensions: 50 x 60
    • Features: City Lot, Rectangular Lot
    Details
    • Additional structures: Shed(s)
    • Parcel number: 716106815
    • Special conditions: None

    Construction

    Type & style
    • Home type: SingleFamily
    • Architectural style: Traditional
    • Property subtype: Single Family Residence
    Materials
    • Wood Siding
    • Foundation: Raised
    • Roof: Shingle
    Condition
    • Excellent
    • Year built: 1919

    Utilities & green energy

    • Sewer: Public Sewer
    • Water: Public

    Community & HOA

    HOA
    • Has HOA: No
    Location
    • Region: New Orleans

    Financial & listing details

    • Tax assessed value: $686,700
    • Annual tax amount: $9,064
    • Date on market: 9/8/2026

    Price history

    DateEventPrice
    10/14/2026Sold--
    Source: GSREIN #2576030 Report a problem
    9/11/2026Contingent$750,000$345/sqft
    Source: GSREIN #2576030 Report a problem
    9/8/2026Listed for sale$750,000+15.6%$345/sqft
    Source: GSREIN #2576030 Report a problem
    11/6/2019Sold--
    Source: GSREIN #2223321 Report a problem
    9/25/2019Pending sale$649,000$299/sqft
    Source: LATTER & BLUM INC/REALTORS #2223321 Report a problem
    9/20/2019Listed for sale$649,000$299/sqft
    Source: LATTER & BLUM INC/REALTORS #2223321 Report a problem
    10/13/2003Sold--
    Source: Public Record Report a problem

    Public tax history

    YearProperty taxesTax assessment
    2026$9,064 $68,670
    2025$9,064 -1.5%$68,670
    2024$9,201 +10.1%$68,670 +15.6%
    2023$8,355 +4.7%$59,380 +4.7%
    2022$7,980 -6.6%$56,710 -4.5%
    2021$8,548 +84.1%$59,380 +86%
    2020$4,642 -3.8%$31,930
    2019$4,824 +27.3%$31,930
    2018$3,788 $31,930
    2017$3,788 -1.9%$31,930 +9.2%
    2016$3,861 +14.3%$29,250
    2015$3,380 $29,250
    2014$3,380 +2%$29,250
    2013$3,312 $29,250 -10%
    2012-- $32,500
    2011-- $32,500
    2010-- $32,500
    2009-- $32,500
    2007-- $32,500 -1.5%
    2006-- $33,000 +45.8%
    2004-- $22,630 +14%
    2002-- $19,850
    2001-- $19,850
    2000-- $19,850
    Find assessor info on the county website

    Neighborhood: East Carollton

    Nearby schools

    GreatSchools rating
    Get a cash offer in 3 minutes
    Find out how much your home could sell for in as little as 3 minutes with a no-obligation cash offer.
    Estimated market value
    $747,100
    Get a cash offer in 3 minutes
    Find out how much your home could sell for in as little as 3 minutes with a no-obligation cash offer.
    Estimated market value
    $747,100