Skip main navigation
Closed
  • $288,000

    825 Finley View Dr, Rock Hill, SC 29730

    3beds
    1,526sqft
    Single Family Residence
    Built in 2018
    0.38 Acres Lot
    $281,700 Zestimate®
    $189/sqft
    $2,051 Estimated rent

    Home value

    $281,700

    $265,000 - $301,000

    $2,051/mo

    Zestimate® history
    Loading
    Loading...

    Owner options

    List your home for rent

    $2,051/mo

    Rent Zestimate®

    Find your next renter with Zillow Rental Manager. Plus, with online applications, you can quickly screen prospective tenants – for free.

    Learn more

    $2,051/mo

    Rent Zestimate®

    Refinance and save

    $1,683/mo

    Est. payment

    Refinancing to a lower rate could help reduce your monthly payments and save thousands over the life of the loan.

    See today's rates

    $1,683/mo

    Est. payment

    Explore your selling options

    Work with a Zillow partner agent

    Leverage their expertise and Zillow's premium Showcase listings to get your home seen by more buyers.

    Get started

    List with your own agent

    Get your home in front of millions of buyers by listing it on Zillow.

    Learn how to do it

    Sell it yourself

    Take full control of how buyers see your home on Zillow by listing For Sale by Owner (FSBO).

    List your home

    What's special

    New vinyl sidingOpen floorplanFlex roomNatural light
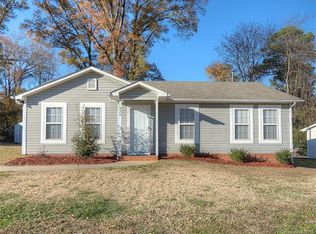
    This 3 bedroom, 2 bath ranch with a large fenced back yard is ready for you to add your personal touches and make it your own. The open floorplan, vaulted ceiling in living room, and natural light welcome you. The flex room just off the living room can be used as an office, playroom, library or craft room. New roof and gutters installed in June 2024 and one side of house had new vinyl siding installed due to hail damage. This home is just 5 minutes to downtown Rock Hill, 5 minutes to Winthrop, 5 minutes to Glencairn Garden, and 10 minutes to Cherry Park.

    Zillow last checked:

    Listing updated:

    Listing Provided by:

    Darla Cheski homes@realestatebydarla.com,

    Premier South

    Bought with:

    Garrett Hoag

    EXP Realty LLC Ballantyne

    Source: Canopy MLS as distributed by MLS GRID,MLS#: 4195998MLS Logo

    Facts & features

    Interior

    Bedrooms & bathrooms
    • Bedrooms: 3
    • Bathrooms: 2
    • Full bathrooms: 2
    • Main level bedrooms: 3
    Primary bedroom
    • Features: Ceiling Fan(s), En Suite Bathroom, Walk-In Closet(s)
    • Level: Main
    Primary bedroom
    • Level: Main
    Bedroom s
    • Features: Attic Stairs Pulldown, Walk-In Closet(s)
    • Level: Main
    Bedroom s
    • Level: Main
    Bedroom s
    • Level: Main
    Bedroom s
    • Level: Main
    Bathroom full
    • Level: Main
    Bathroom full
    • Level: Main
    Family room
    • Level: Main
    Family room
    • Level: Main
    Flex space
    • Level: Main
    Flex space
    • Level: Main
    Kitchen
    • Level: Main
    Kitchen
    • Level: Main
    Heating
    • Heat Pump
    Cooling
    • Heat Pump
    Appliances
    • Included: Dishwasher, Electric Range, Electric Water Heater, Exhaust Hood, Microwave, Refrigerator
    • Laundry: Electric Dryer Hookup, Laundry Closet
    Features
    • Flooring: Carpet, Linoleum
    • Has basement: No
    • Attic: Pull Down Stairs
    Interior area
    • Total structure area: 1,526
    • Total interior livable area: 1,526 sqft
    • Finished area above ground: 1,526
    • Finished area below ground: 0

    Property

    Parking
    • Total spaces: 1
    • Parking features: Driveway, Attached Garage, Garage on Main Level
    • Attached garage spaces: 1
    • Has uncovered spaces: Yes
    Features
    • Levels: One
    • Stories: 1
    • Patio & porch: Front Porch
    • Fencing: Back Yard,Fenced
    • Waterfront features: None
    Lot
    • Size: 0.38 Acres
    • Features: Level
    Details
    • Additional structures: None
    • Parcel number: 5982801033
    • Zoning: SF-5
    • Special conditions: Standard
    • Horse amenities: None

    Construction

    Type & style
    • Home type: SingleFamily
    • Architectural style: Traditional
    • Property subtype: Single Family Residence
    Materials
    • Vinyl
    • Foundation: Slab
    • Roof: Shingle
    Condition
    • New construction: No
    • Year built: 2018

    Utilities & green energy

    • Sewer: Public Sewer
    • Water: City
    • Utilities for property: Cable Available, Electricity Connected

    Community & neighborhood

    Security
    • Security features: Carbon Monoxide Detector(s), Smoke Detector(s)
    Community
    • Community features: None
    Location
    • Region: Rock Hill
    • Subdivision: Finley View

    HOA & financial

    HOA
    • Has HOA: Yes
    • HOA fee: $10 monthly
    • Association name: Finley View HOA

    Other

    Other facts
    • Listing terms: Cash,Conventional,FHA,VA Loan
    • Road surface type: Concrete, Paved

    Price history

    DateEventPrice
    3/24/2025Sold$288,000-2.4%$189/sqft
    Source: Canopy MLS as distributed by MLS GRID #4195998 Report a problem
    1/29/2025Price change$295,000-3.3%$193/sqft
    Source: Canopy MLS as distributed by MLS GRID #4195998 Report a problem
    1/11/2025Price change$305,000-6.2%$200/sqft
    Source: Canopy MLS as distributed by MLS GRID #4195998 Report a problem
    11/1/2024Listed for sale$325,000+42.5%$213/sqft
    Source: Canopy MLS as distributed by MLS GRID #4195998 Report a problem
    4/26/2021Sold$228,000+72.7%$149/sqft
    Source: Public Record Report a problem
    1/29/2018Sold$131,990$86/sqft
    Source: Public Record Report a problem

    Public tax history

    YearProperty taxesTax assessment
    2025$2,181 +12.6%$10,151 +15%
    2024$1,937 -0.3%$8,827
    2023$1,942 -0.7%$8,827
    2022$1,955 +404.5%$8,827 +64.4%
    2021$388 $5,370
    2020-- $5,370 +4.9%
    2019-- $5,120
    2018-- $5,120 +433.3%
    2017-- $960
    2016-- $960

    Find assessor info on the county website

    Neighborhood: 29730

    Nearby schools

    GreatSchools rating
    Schools provided by the listing agent
    • Elementary: York Road
    • Middle: Dutchman Creek
    • High: Northwestern

    Source: Canopy MLS as distributed by MLS GRID. This data may not be complete. We recommend contacting the local school district to confirm school assignments for this home.

    Get a cash offer in 3 minutes
    Find out how much your home could sell for in as little as 3 minutes with a no-obligation cash offer.
    Estimated market value
    $281,700
    Get a cash offer in 3 minutes
    Find out how much your home could sell for in as little as 3 minutes with a no-obligation cash offer.
    Estimated market value
    $281,700