Multiple Offers Received. Deadline Sunday Nov 24th by 5pm. Thank you! Canyon Creek Mid Century Single Story home that has been in the same family for over four decades. This 4 bedroom 2 bathroom home is on a lovely tree-lined street, yet close to grocery, coffee, restaurants, and easy access to 75 and George Bush. Formal living room features vaulted ceilings with deep wood beams, wood burning fireplace and access to the backyard. Formal dining room is ideal for entertaining, with easy access to the kitchen and living room. Kitchen offers stainless steel appliances, granite countertops, double oven, recessed lighting with tray ceiling, eat-in kitchen area with an additional family room and additional access to the sideyard for cooking and dining outdoors. 3 nice sized bedrooms, full bathroom with some accessible features. Primary suite offers access to the backyard, a deep walk-in closet, and an updated bathroom. An opportunity to call Canyon Creek home, HOA is voluntary with no dues.
Sold
Price Unknown
825 Firestone Ln, Richardson, TX 75080
4beds
1,924sqft
Single Family Residence
Built in 1968
9,147 Square Feet Lot
$509,100 Zestimate®
$--/sqft
$2,780 Estimated rent
Home value
$509,100
$468,000 - $550,000
$2,780/mo
Zestimate® history
Owner options
List your home for rent
$2,780/mo
Rent Zestimate®
Find your next renter with Zillow Rental Manager. Plus, with online applications, you can quickly screen prospective tenants – for free.
$2,780/mo
Rent Zestimate®
Refinance and save
Refinancing to a lower rate could help reduce your monthly payments and save thousands over the life of the loan.
Explore your selling options
Work with a Zillow partner agent
Leverage their expertise and Zillow's premium Showcase listings to get your home seen by more buyers.
Get startedList with your own agent
Get your home in front of millions of buyers by listing it on Zillow.
Learn how to do itSell it yourself
Take full control of how buyers see your home on Zillow by listing For Sale by Owner (FSBO).
List your homeWhat's special
Wood burning fireplaceUpdated bathroomFormal dining roomLovely tree-lined streetGranite countertopsAdditional family roomEat-in kitchen area
Zillow last checked:
Listing updated:
Listed by:
Liz Mcfarland 0727999 510-502-0442,
Compass RE Texas, LLC 469-210-8288
Bought with:
Kaitlyn Seidel
David Ivy Group, LLC.
Source: NTREIS,MLS#: 20783886
Facts & features
Interior
Bedrooms & bathrooms
- Bedrooms: 4
- Bathrooms: 2
- Full bathrooms: 2
Primary bedroom
- Features: Ceiling Fan(s), En Suite Bathroom, Walk-In Closet(s)
- Level: First
- Dimensions: 17 x 14
Bedroom
- Level: First
- Dimensions: 12 x 11
Living room
- Features: Fireplace
- Level: First
- Dimensions: 16 x 19
Heating
- Central
Cooling
- Central Air
Appliances
- Included: Double Oven, Dryer, Dishwasher, Electric Range, Disposal, Microwave, Refrigerator, Washer
- Laundry: Washer Hookup, Electric Dryer Hookup, Laundry in Utility Room
Features
- Decorative/Designer Lighting Fixtures, Eat-in Kitchen, Granite Counters, Vaulted Ceiling(s)
- Flooring: Carpet, Luxury Vinyl Plank
- Has basement: No
- Number of fireplaces: 1
- Fireplace features: Living Room, Wood Burning
Interior area
- Total interior livable area: 1,924 sqft
Property
Parking
- Total spaces: 2
- Parking features: Alley Access, Garage, Inside Entrance, Garage Faces Rear
- Attached garage spaces: 2
Accessibility
- Accessibility features: Accessible Full Bath
Features
- Levels: One
- Stories: 1
- Patio & porch: Covered
- Pool features: None
- Fencing: Back Yard,Fenced
Lot
- Size: 9,147 Square Feet
- Features: Landscaped, Level, Many Trees
Details
- Parcel number: R011005302901
Construction
Type & style
- Home type: SingleFamily
- Architectural style: Mid-Century Modern,Detached
- Property subtype: Single Family Residence
- Attached to another structure: Yes
Materials
- Brick, Wood Siding
- Foundation: Slab
- Roof: Composition
Condition
- Year built: 1968
Utilities & green energy
- Sewer: Public Sewer
- Water: Public
- Utilities for property: Sewer Available, Water Available
Community & HOA
Community
- Security: Other
- Subdivision: Canyon Creek Country Club 11
HOA
- Has HOA: Yes
- HOA name: Canyon Creek
- HOA phone: 214-356-1087
Location
- Region: Richardson
Financial & listing details
- Tax assessed value: $486,209
- Annual tax amount: $6,815
- Date on market: 11/22/2024
- Cumulative days on market: 2 days
- Listing terms: Cash,Conventional,FHA,VA Loan
- Exclusions: Personal Items
Price history
| Date | Event | Price |
|---|---|---|
| 1/2/2025 | Sold | -- |
Source: NTREIS #20783886 Report a problem | ||
| 11/25/2024 | Contingent | $440,000$229/sqft |
Source: NTREIS #20783886 Report a problem | ||
| 11/22/2024 | Listed for sale | $440,000$229/sqft |
Source: NTREIS #20783886 Report a problem | ||
Public tax history
| Year | Property taxes | Tax assessment |
|---|---|---|
| 2025 | $8,812 | $486,209 +21.3% |
| 2024 | -- | $400,993 +10% |
| 2023 | $1,674 -28% | $364,539 +10% |
| 2022 | $2,325 +1.4% | $331,399 +10% |
| 2021 | $2,293 +7.1% | $301,272 +10% |
| 2020 | $2,142 +7.8% | $273,884 +10% |
| 2019 | $1,986 +2.5% | $248,985 +10% |
| 2018 | $1,939 +8.5% | $226,350 -10.4% |
| 2017 | $1,787 | $252,566 +9% |
| 2016 | $1,787 -6.2% | $231,703 +36.2% |
| 2015 | $1,904 | $170,060 -0.6% |
| 2014 | $1,904 | $171,111 +2% |
| 2013 | -- | $167,797 +3.9% |
| 2012 | -- | $161,496 +9.5% |
| 2011 | -- | $147,494 +13.6% |
| 2010 | -- | $129,876 -4.2% |
| 2009 | -- | $135,553 -0.3% |
| 2008 | -- | $135,975 -3.6% |
| 2007 | -- | $141,059 -1.7% |
| 2006 | -- | $143,563 +9.5% |
| 2005 | -- | $131,152 -2.9% |
| 2004 | -- | $135,096 -0.5% |
| 2003 | -- | $135,802 -1.1% |
| 2002 | -- | $137,340 +2.6% |
| 2001 | -- | $133,864 +4.1% |
| 2000 | -- | $128,544 |
Find assessor info on the county website
Neighborhood: Canyon Creek
Nearby homes
- $505,0004 bd3 ba2k sqft823 Firestone Ln, Richardson, TX 75080Off Market
- $467,8004 bd2 ba2.1k sqft827 Firestone Ln, Richardson, TX 75080Off Market
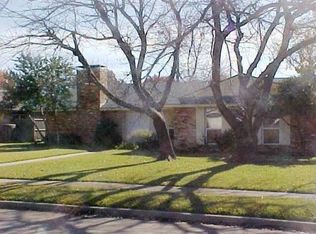
- $560,3004 bd3 ba2.5k sqft2938 Forest Hills Ln, Richardson, TX 75080Off Market
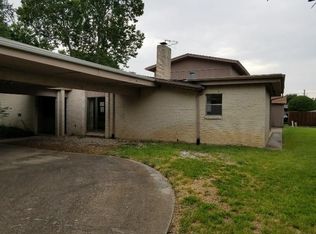
- $453,700-- bd2 ba1.8k sqft821 Firestone Ln, Richardson, TX 75080Off Market
- $528,8003 bd2 ba1.7k sqft829 Firestone Ln, Richardson, TX 75080Off Market
- $473,4003 bd2 ba2.2k sqft2936 Forest Hills Ln, Richardson, TX 75080Off Market
- $407,000-- bd2 ba1.6k sqft824 Firestone Ln, Richardson, TX 75080Off Market
- $495,8004 bd2 ba1.9k sqft3208 Saint Cloud Ln, Richardson, TX 75080Off Market
Nearby schools
GreatSchools rating
- 7/10Aldridge Elementary SchoolGrades: K-5Distance: 0.3 mi
- 7/10Wilson Middle SchoolGrades: 6-8Distance: 1.1 mi
- 7/10Vines High SchoolGrades: 9-10Distance: 1.6 mi
Schools provided by the listing agent
- Elementary: Aldridge
- Middle: Wilson
- High: Vines
- District: Plano ISD
Source: NTREIS. This data may not be complete. We recommend contacting the local school district to confirm school assignments for this home.
Get a cash offer in 3 minutes
Find out how much your home could sell for in as little as 3 minutes with a no-obligation cash offer.
Estimated market value
$509,100
Get a cash offer in 3 minutes
Find out how much your home could sell for in as little as 3 minutes with a no-obligation cash offer.
Estimated market value
$509,100
- Texas
- Collin County
- Richardson
- 75080
- Canyon Creek
- 825 Firestone Ln
