Skip main navigation
Closed
  • $300,000

    825 Folz Blvd, Moose Lake, MN 55767

    3beds
    1,344sqft
    Manufactured Home
    Built in 2025
    0.59 Acres Lot
    $300,000 Zestimate®
    $223/sqft
    $2,320 Estimated rent

    Home value

    $300,000

    Estimated sales range

    Not available

    $2,320/mo

    Zestimate® history
    Loading
    Loading...

    Owner options

    List your home for rent

    $2,320/mo

    Rent Zestimate®

    Find your next renter with Zillow Rental Manager. Plus, with online applications, you can quickly screen prospective tenants – for free.

    Learn more

    $2,320/mo

    Rent Zestimate®

    Refinance and save

    $1,885/mo

    Est. payment

    Refinancing to a lower rate could help reduce your monthly payments and save thousands over the life of the loan.

    See today's rates

    $1,885/mo

    Est. payment

    Explore your selling options

    Work with a Zillow partner agent

    Leverage their expertise and Zillow's premium Showcase listings to get your home seen by more buyers.

    Get started

    List with your own agent

    Get your home in front of millions of buyers by listing it on Zillow.

    Learn how to do it

    Sell it yourself

    Take full control of how buyers see your home on Zillow by listing For Sale by Owner (FSBO).

    List your home

    What's special

    Freshly seeded lawnCovered porchInsulated garage doorBack covered porchPoured apron and sidewalksOpen floor planDecorative stove hood
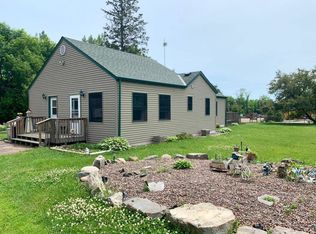
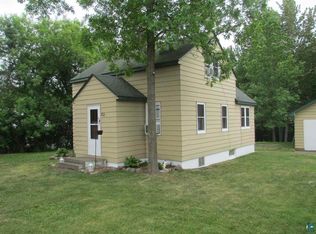
    Here is a brand new manufactured home on a large corner lot in Moose Lake. The home is a 3 bedroom/2 bath with an open floor plan that is a great use of space. Enter through the back off of the covered porch. Step into the dining area and then the open kitchen/living room area. The kitchen boasts of stainless steel appliances, tons of cabinet space, a center island with a breakfast bar, decorative stove hood, and built in microwave. Next to the kitchen is the large living room with many windows letting natural light in. Down the hall is the full bath, hallway closet, laundry room with the furnace, and stackable washer and dryer. There are 2 good sized bedrooms - one could be used as an office - and finally the main bedroom that has its own bathroom featuring double sinks, a huge walk-in shower with glass doors and a rain shower head. The main bath also has a vanity sitting area and built-in linen for all your towels and products. On the exterior of the home you will find a large 24x30 oversized 2 car garage with an insulated garage door and opener. Poured apron and sidewalks, landscaped washed rock around the home and garage, 10x16 front deck with composite decking, back covered porch and freshly seeded lawn. This home is move-in ready, next to the paved bike trail, close to the hospital and grocery store, and has all affordable city utilities. If you are looking for a retirement or starter home, come take a look.

    Zillow last checked:

    Listing updated:

    Listed by:

    Richard C Lewis 218-522-0582,

    United Country Real Estate Minnesota Properties

    Bought with:

    Richard C Lewis

    United Country Real Estate Minnesota Properties

    Source: NorthstarMLS as distributed by MLS GRID,MLS#: 6783151MLS Logo

    Facts & features

    Interior

    Bedrooms & bathrooms
    • Bedrooms: 3
    • Bathrooms: 2
    • Full bathrooms: 1
    • 3/4 bathrooms: 1
    Bedroom
    • Level: Main
    • Area: 154 Square Feet
    • Dimensions: 11x14
    Bedroom 2
    • Level: Main
    • Area: 93.5 Square Feet
    • Dimensions: 8.5x11
    Bedroom 3
    • Level: Main
    • Area: 99 Square Feet
    • Dimensions: 9x11
    Dining room
    • Level: Main
    • Area: 88 Square Feet
    • Dimensions: 11x8
    Kitchen
    • Level: Main
    • Area: 198 Square Feet
    • Dimensions: 11x18
    Laundry
    • Level: Main
    • Area: 42 Square Feet
    • Dimensions: 7x6
    Living room
    • Level: Main
    • Area: 216 Square Feet
    • Dimensions: 12x18
    Heating
    • Forced Air
    Cooling
    • Central Air
    Appliances
    • Included: Dishwasher, Dryer, Electric Water Heater, Exhaust Fan, Microwave, Range, Refrigerator, Stainless Steel Appliance(s), Washer
    • Laundry: Electric Dryer Hookup, Laundry Room, Main Level, Washer Hookup
    Features
    • Basement: Crawl Space
    • Has fireplace: No
    Interior area
    • Total structure area: 1,344
    • Total interior livable area: 1,344 sqft
    • Finished area above ground: 1,344
    • Finished area below ground: 0

    Property

    Parking
    • Total spaces: 2
    • Parking features: Detached Garage, Asphalt, Electric, Floor Drain, On Street
    • Garage spaces: 2
    • Has uncovered spaces: Yes
    • Details: Garage Dimensions (24x30), Garage Door Height (7), Garage Door Width (16)
    Accessibility
    • Accessibility features: No Stairs Internal
    Features
    • Levels: One
    • Stories: 1
    • Patio & porch: Composite Decking, Covered, Deck, Rear Porch
    Lot
    • Size: 0.59 Acres
    • Dimensions: 238 x 145 x 213 x 255
    • Features: Corner Lot, Irregular Lot, Tree Coverage - Light
    Details
    • Foundation area: 1344
    • Parcel number: 211900470
    • Zoning description: Residential-Single Family

    Construction

    Type & style
    • Home type: MobileManufactured
    • Property subtype: Manufactured Home
    Materials
    • Frame
    • Roof: Age 8 Years or Less,Asphalt
    Condition
    • New construction: Yes
    • Year built: 2025

    Utilities & green energy

    • Electric: Power Company: Moose Lake Power
    • Gas: Natural Gas
    • Sewer: City Sewer/Connected
    • Water: City Water/Connected

    Community & HOA

    Community
    • Subdivision: City Moose Lake
    HOA
    • Has HOA: No
    Location
    • Region: Moose Lake

    Financial & listing details

    • Price per square foot: $223/sqft
    • Annual tax amount: $794
    • Date on market: 9/4/2025
    • Cumulative days on market: 246 days
    • Road surface type: Paved

    Price history

    DateEventPrice
    6/22/2026Sold$300,000-2.9%$223/sqft
    Source: NorthstarMLS as distributed by MLS GRID #6783151 Report a problem
    5/8/2026Pending sale$309,000$230/sqft
    Source: NorthstarMLS as distributed by MLS GRID #6783151 Report a problem
    2/12/2026Price change$309,000-3.1%$230/sqft
    Source: NorthstarMLS as distributed by MLS GRID #6783151 Report a problem
    10/29/2025Price change$319,000-1.8%$237/sqft
    Source: NorthstarMLS as distributed by MLS GRID #6783151 Report a problem
    9/4/2025Listed for sale$325,000$242/sqft
    Source: NorthstarMLS as distributed by MLS GRID #6783151 Report a problem

    Public tax history

    Tax history is unavailable.

    Neighborhood: 55767

    Nearby schools

    GreatSchools rating