MOTIVATED SELLER!!
Discover this beautifully maintained 4 bedroom, 2.5 bath residence in the highly desirable Quail Hollow Estates. Offering approximately 3,039 sq ft of thoughtfully designed living space, this home seamlessly combines modern upgrades with timeless elegance.
The main floor features an inviting living area, a versatile sitting room ideal for a home office, a formal dining area, and a chef-inspired kitchen with solid maple cabinetry, granite countertops, an island, and ample workspace for entertaining. The conveniently located half bath and laundry area, adjacent to the kitchen, make hosting and everyday living effortless.
Step outside to your private backyard retreat, complete with a spacious grilling area, a saltwater pool, and a hot tub, while still leaving generous space for yard activities and relaxation.
Upstairs, a bonus room complements the split bedroom floor plan. The primary suite offers a luxurious ensuite bath with dual vanities and a walk-in closet with three dedicated storage areas. The remaining three bedrooms are generously sized, perfect for family or guests.
Recent Upgrades:
Main pool pump (April 2024)
Smart garage door opener & doorbell (June 2024)
New light fixtures and recessed lighting throughout (July 2024)
Privacy fence (May 2025)
Downstairs AC unit (June 2025)
Furnace motherboard (June 2025)
Water heater (September 2025)
New Paint - Exterior of Home (April 2026)
With its thoughtful upgrades, functional layout, and move-in readiness, this home offers the perfect blend of style, comfort, and convenience—ideal for entertaining and everyday living.
Sold
Price Unknown
825 Forest Edge Ln, Wylie, TX 75098
4beds
3,039sqft
Single Family Residence
Built in 1994
9,147 Square Feet Lot
$428,400 Zestimate®
$--/sqft
$3,568 Estimated rent
Home value
$428,400
$407,000 - $450,000
$3,568/mo
Zestimate® history
Owner options
List your home for rent
$3,568/mo
Rent Zestimate®
Find your next renter with Zillow Rental Manager. Plus, with online applications, you can quickly screen prospective tenants – for free.
$3,568/mo
Rent Zestimate®
Refinance and save
Refinancing to a lower rate could help reduce your monthly payments and save thousands over the life of the loan.
Explore your selling options
Work with a Zillow partner agent
Leverage their expertise and Zillow's premium Showcase listings to get your home seen by more buyers.
Get startedList with your own agent
Get your home in front of millions of buyers by listing it on Zillow.
Learn how to do itSell it yourself
Take full control of how buyers see your home on Zillow by listing For Sale by Owner (FSBO).
List your homeWhat's special
Saltwater poolHot tubSplit bedroom floor planPrivate backyard retreatSpacious grilling areaFormal dining areaBonus room
Zillow last checked:
Listing updated:
Listed by:
Heather Kelly 0576998 903-297-0591,
Texas Real Estate Executives - Longview 903-297-0591
Bought with:
Carlos Vallejo, 0662784
TruHome Real Estate
Source: NTREIS,MLS#: 21255099
Facts & features
Interior
Bedrooms & bathrooms
- Bedrooms: 4
- Bathrooms: 3
- Full bathrooms: 2
- 1/2 bathrooms: 1
Primary bedroom
- Features: Ceiling Fan(s), En Suite Bathroom, Walk-In Closet(s)
- Level: Second
- Dimensions: 20 x 16
Bedroom
- Features: Ceiling Fan(s)
- Level: Second
- Dimensions: 11 x 12
Bedroom
- Features: Ceiling Fan(s)
- Level: Second
- Dimensions: 17 x 13
Bedroom
- Features: Ceiling Fan(s)
- Level: Second
- Dimensions: 14 x 15
Bonus room
- Level: First
- Dimensions: 13 x 11
Game room
- Features: Ceiling Fan(s)
- Level: Second
- Dimensions: 19 x 17
Living room
- Features: Ceiling Fan(s)
- Level: First
- Dimensions: 14 x 19
Heating
- Central
Cooling
- Central Air, Ceiling Fan(s)
Appliances
- Included: Dishwasher, Disposal, Gas Range, Gas Water Heater, Ice Maker, Microwave, Refrigerator
Features
- Double Vanity, Eat-in Kitchen, Granite Counters, High Speed Internet, Kitchen Island, Pantry, Cable TV, Walk-In Closet(s)
- Flooring: Carpet, Ceramic Tile
- Has basement: No
- Has fireplace: No
Interior area
- Total interior livable area: 3,039 sqft
Property
Parking
- Total spaces: 2
- Parking features: Alley Access, Garage, Garage Door Opener, Inside Entrance, Kitchen Level
- Attached garage spaces: 2
Features
- Levels: Two
- Stories: 2
- Exterior features: Lighting, Rain Gutters
- Has private pool: Yes
- Pool features: Heated, In Ground, Outdoor Pool, Pool, Private, Pool/Spa Combo, Salt Water
- Has spa: Yes
- Spa features: Hot Tub
- Fencing: Back Yard,Fenced,Gate,Privacy
Lot
- Size: 9,147 Square Feet
- Features: Landscaped
Details
- Parcel number: R205200D01201
Construction
Type & style
- Home type: SingleFamily
- Architectural style: Detached
- Property subtype: Single Family Residence
Materials
- Brick
- Foundation: Slab
Condition
- Year built: 1994
Utilities & green energy
- Sewer: Public Sewer
- Water: Public
- Utilities for property: Electricity Connected, Natural Gas Available, Phone Available, Sewer Available, Separate Meters, Water Available, Cable Available
Community & HOA
Community
- Security: Smoke Detector(s)
- Subdivision: Quail Hollow Estates Ph I
HOA
- Has HOA: No
Location
- Region: Wylie
Financial & listing details
- Tax assessed value: $486,578
- Annual tax amount: $9,201
- Date on market: 4/30/2026
- Cumulative days on market: 225 days
- Listing terms: Cash,Conventional,FHA,VA Loan
- Exclusions: TV on back patio, refrigerators in garage
Price history
| Date | Event | Price |
|---|---|---|
| 6/8/2026 | Sold | -- |
Source: NTREIS #21255099 Report a problem | ||
| 5/21/2026 | Pending sale | $430,000$141/sqft |
Source: NTREIS #21255099 Report a problem | ||
| 5/13/2026 | Contingent | $430,000$141/sqft |
Source: NTREIS #21255099 Report a problem | ||
| 5/11/2026 | Listed for sale | $430,000$141/sqft |
Source: NTREIS #21255099 Report a problem | ||
| 5/8/2026 | Contingent | $430,000$141/sqft |
Source: NTREIS #21255099 Report a problem | ||
| 4/30/2026 | Listed for sale | $430,000$141/sqft |
Source: NTREIS #21255099 Report a problem | ||
| 4/16/2026 | Listing removed | $430,000$141/sqft |
Source: NTREIS #21157638 Report a problem | ||
| 3/9/2026 | Price change | $430,000-4.4%$141/sqft |
Source: NTREIS #21157638 Report a problem | ||
| 2/6/2026 | Price change | $450,000-1.6%$148/sqft |
Source: NTREIS #21157638 Report a problem | ||
| 1/18/2026 | Listed for sale | $457,500-1.6%$151/sqft |
Source: NTREIS #21157638 Report a problem | ||
| 1/6/2026 | Listing removed | $465,000$153/sqft |
Source: NTREIS #21049023 Report a problem | ||
| 11/26/2025 | Price change | $465,000-2.1%$153/sqft |
Source: NTREIS #21049023 Report a problem | ||
| 10/29/2025 | Price change | $475,000-1%$156/sqft |
Source: NTREIS #21049023 Report a problem | ||
| 10/1/2025 | Price change | $480,000-1%$158/sqft |
Source: NTREIS #21049023 Report a problem | ||
| 9/3/2025 | Listed for sale | $485,000+73.2%$160/sqft |
Source: NTREIS #21049023 Report a problem | ||
| 12/27/2016 | Sold | -- |
Source: Agent Provided Report a problem | ||
| 11/16/2016 | Pending sale | $279,999$92/sqft |
Source: Keller Williams - Dallas Preston Road #13490343 Report a problem | ||
| 11/8/2016 | Listed for sale | $279,999+24.5%$92/sqft |
Source: Keller Williams Realty Dpr #13490343 Report a problem | ||
| 9/3/2014 | Listing removed | $224,900$74/sqft |
Source: Keller Williams - Central 75 #12152591 Report a problem | ||
| 6/2/2014 | Listed for sale | $224,900$74/sqft |
Source: Hexagon Group, LLC #12152591 Report a problem | ||
| 9/3/2013 | Listing removed | $224,900$74/sqft |
Source: Keller Williams - Central 75 #12004351 Report a problem | ||
| 8/7/2013 | Listed for sale | $224,900-2.2%$74/sqft |
Source: Hexagon Group, LLC #12004351 Report a problem | ||
| 6/29/2013 | Listing removed | $229,900$76/sqft |
Source: Keller Williams - Central 75 #11967740 Report a problem | ||
| 6/8/2013 | Listed for sale | $229,900$76/sqft |
Source: Hexagon Group, LLC #11967740 Report a problem | ||
Public tax history
| Year | Property taxes | Tax assessment |
|---|---|---|
| 2025 | $7,724 -1.9% | $486,578 +4.4% |
| 2024 | $7,877 +11.4% | $465,850 +10% |
| 2023 | $7,073 -9.9% | $423,500 +10% |
| 2022 | $7,853 +0.2% | $385,000 +10% |
| 2021 | $7,837 +3.6% | $350,000 +7.4% |
| 2020 | $7,562 -6% | $326,000 -4.4% |
| 2019 | $8,048 +4.5% | $341,000 +10% |
| 2018 | $7,704 +26.8% | $310,000 -7.9% |
| 2017 | $6,076 | $336,710 +43.7% |
| 2016 | $6,076 +9.9% | $234,301 +5.4% |
| 2015 | $5,526 | $222,304 +8.8% |
| 2014 | $5,526 | $204,386 +9.9% |
| 2013 | -- | $186,000 |
| 2012 | -- | $186,000 -1.3% |
| 2011 | -- | $188,419 -2.5% |
| 2010 | -- | $193,204 +1.1% |
| 2009 | -- | $191,175 -2.8% |
| 2008 | -- | $196,630 +2.5% |
| 2007 | -- | $191,799 +4.7% |
| 2006 | -- | $183,140 +0.3% |
| 2005 | -- | $182,644 -0.5% |
| 2004 | -- | $183,502 -4.9% |
| 2003 | -- | $192,962 +19.3% |
| 2002 | -- | $161,721 +5.9% |
| 2001 | -- | $152,686 +10% |
| 2000 | -- | $138,805 |
Find assessor info on the county website
Neighborhood: Quail Hollow Estates
Nearby homes
- $347,6004 bd2 ba1.9k sqft823 Forest Edge Ln, Wylie, TX 75098Off Market

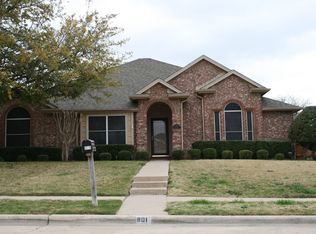
- $324,9003 bd2 ba1.7k sqft901 Forest Edge Ln, Wylie, TX 75098Off Market
- $407,6004 bd2 ba3k sqft824 Heatherwood Dr, Wylie, TX 75098Off Market
- $341,7003 bd2 ba1.9k sqft821 Forest Edge Ln, Wylie, TX 75098Off Market
- $381,0004 bd3 ba2k sqft903 Forest Edge Ln, Wylie, TX 75098Off Market
- $458,8004 bd2 ba3k sqft900 Heatherwood Dr, Wylie, TX 75098Off Market
- $335,7003 bd2 ba1.7k sqft822 Heatherwood Dr, Wylie, TX 75098Off Market
- $556,9003 bd2 ba3.2k sqft904 Forest Edge Ln, Wylie, TX 75098Off Market
Nearby schools
GreatSchools rating
- 10/10P M Akin Elementary SchoolGrades: PK-4Distance: 0.2 mi
- 9/10Grady Burnett Junior High SchoolGrades: 7-8Distance: 0.6 mi
- 8/10Wylie East High SchoolGrades: 9-12Distance: 2.1 mi
Schools provided by the listing agent
- Elementary: Akin
- Middle: Burnett
- High: Wylie
- District: Wylie ISD
Source: NTREIS. This data may not be complete. We recommend contacting the local school district to confirm school assignments for this home.
Get a cash offer in 3 minutes
Find out how much your home could sell for in as little as 3 minutes with a no-obligation cash offer.
Estimated market value
$428,400
Get a cash offer in 3 minutes
Find out how much your home could sell for in as little as 3 minutes with a no-obligation cash offer.
Estimated market value
$428,400
- Texas
- Collin County
- Wylie
- 75098
- Quail Hollow Estates
- 825 Forest Edge Ln
Nearby cities
Nearby neighborhoods
Nearby zip codes
Other Wylie Topics
