Beautiful home located Forrest Hills featuring 3 bedrooms and 2 full baths. Kick back and relax in the cozy family room with a 2 sided fireplace open to the breakfast area off the kitchen. Spend your evenings sitting on the spacious deck overlooking the backyard. This home has had 13 solar panels installed in 2022 with the average electric bill of $33.00 a month. Seller will pay the solar panels off with acceptable offer.
Sold for $285,000
$285,000
825 Forrest Park Way, Greenwood, AR 72936
3beds
1,947sqft
Single Family Residence
Built in 2004
0.32 Acres Lot
$295,300 Zestimate®
$146/sqft
$1,816 Estimated rent
Home value
$295,300
$281,000 - $310,000
$1,816/mo
Zestimate® history
Owner options
List your home for rent
$1,816/mo
Rent Zestimate®
Find your next renter with Zillow Rental Manager. Plus, with online applications, you can quickly screen prospective tenants – for free.
$1,816/mo
Rent Zestimate®
Refinance and save
$1,714/mo
Est. payment
Refinancing to a lower rate could help reduce your monthly payments and save thousands over the life of the loan.
$1,714/mo
Est. payment
Explore your selling options
Work with a Zillow partner agent
Leverage their expertise and Zillow's premium Showcase listings to get your home seen by more buyers.
Get startedList with your own agent
Get your home in front of millions of buyers by listing it on Zillow.
Learn how to do itSell it yourself
Take full control of how buyers see your home on Zillow by listing For Sale by Owner (FSBO).
List your homeWhat's special
Spacious deckCozy family room
Zillow last checked:
Listing updated:
Listed by:
Lisa Elmore 479-651-5189,
Weichert, REALTORS® - The Griffin Company
Bought with:
Jonella Graham, EB00081483
Weichert, REALTORS® - The Griffin Company
Laura Colburn, SA00086225
Weichert, REALTORS® - The Griffin Company
Source: Western River Valley BOR,MLS#: 1066770Originating MLS: Fort Smith Board of Realtors
Facts & features
Interior
Bedrooms & bathrooms
- Bedrooms: 3
- Bathrooms: 2
- Full bathrooms: 2
Primary bedroom
- Description: Master Bedroom
- Level: Main
- Dimensions: 13.7 x 15.9
Bedroom
- Description: Bed Room
- Level: Main
- Dimensions: 11.5 x 11.3
Bedroom
- Description: Bed Room
- Level: Main
- Dimensions: 11.6 x 11.3
Primary bathroom
- Description: Master Bath
- Level: Main
- Dimensions: 13.1 x 9.3
Bathroom
- Description: Full Bath
- Level: Main
- Dimensions: 9.2 x 4.8
Dining room
- Description: Dining
- Level: Main
- Dimensions: 11.8 x 12.3
Family room
- Description: Family Room
- Level: Main
- Dimensions: 18.7 x 16.4
Kitchen
- Description: Kitchen
- Level: Main
- Dimensions: 11.3 x 11.8
Other
- Description: Other
- Level: Main
- Dimensions: 11.6 x 17.6
Utility room
- Description: Utility
- Level: Main
- Dimensions: 6.6 x 8.2
Heating
- Central, Gas, Solar
Cooling
- Central Air, Electric
Appliances
- Included: Some Electric Appliances, Some Gas Appliances, Double Oven, Dishwasher, Gas Water Heater, Microwave Hood Fan, Microwave, Oven, Range, Refrigerator, Plumbed For Ice Maker
- Laundry: Electric Dryer Hookup, Washer Hookup, Dryer Hookup
Features
- Attic, Ceiling Fan(s), Eat-in Kitchen, Granite Counters, Split Bedrooms, Storage, Walk-In Closet(s)
- Flooring: Carpet, Ceramic Tile, Laminate, Simulated Wood
- Windows: Blinds
- Number of fireplaces: 1
- Fireplace features: Family Room, Kitchen, Multi-Sided
Interior area
- Total interior livable area: 1,947 sqft
Property
Parking
- Total spaces: 2
- Parking features: Attached, Garage, Garage Door Opener
- Has attached garage: Yes
- Covered spaces: 2
Features
- Levels: One
- Stories: 1
- Patio & porch: Deck
- Exterior features: Concrete Driveway
- Fencing: Back Yard,Partial,Privacy,Wood
Lot
- Size: 0.32 Acres
- Dimensions: 155 x 90
- Features: Landscaped, Subdivision
Details
- Parcel number: 6452000310000000
- Special conditions: None
Construction
Type & style
- Home type: SingleFamily
- Property subtype: Single Family Residence
Materials
- Brick, Vinyl Siding
- Foundation: Slab
- Roof: Architectural,Shingle
Condition
- Year built: 2004
Utilities & green energy
- Sewer: Public Sewer
- Water: Public
- Utilities for property: Cable Available, Electricity Available, Fiber Optic Available, Natural Gas Available, Sewer Available, Water Available
Community & HOA
Community
- Features: Near Fire Station, Near Schools, Sidewalks
- Security: Smoke Detector(s)
- Subdivision: Forrest Hills Ph I & Ii-Greenwood
Location
- Region: Greenwood
Financial & listing details
- Price per square foot: $146/sqft
- Tax assessed value: $235,765
- Annual tax amount: $1,156
- Date on market: 8/4/2023
- Road surface type: Paved
Price history
| Date | Event | Price |
|---|---|---|
| 1/10/2024 | Sold | $285,000-0.7%$146/sqft |
Source: Western River Valley BOR #1066770 Report a problem | ||
| 11/13/2023 | Pending sale | $287,000$147/sqft |
Source: Western River Valley BOR #1066770 Report a problem | ||
| 10/31/2023 | Price change | $287,000-1%$147/sqft |
Source: Western River Valley BOR #1066770 Report a problem | ||
| 8/18/2023 | Price change | $290,000-2.4%$149/sqft |
Source: Western River Valley BOR #1066770 Report a problem | ||
| 8/4/2023 | Listed for sale | $297,000+26.4%$153/sqft |
Source: Western River Valley BOR #1066770 Report a problem | ||
| 5/6/2021 | Sold | $235,000$121/sqft |
Source: Western River Valley BOR #1044546 Report a problem | ||
| 3/26/2021 | Pending sale | $235,000$121/sqft |
Source: Western River Valley BOR #1044546 Report a problem | ||
| 3/19/2021 | Listed for sale | $235,000+4.5%$121/sqft |
Source: Western River Valley BOR #1044546 Report a problem | ||
| 3/18/2021 | Listing removed | -- |
Source: Owner Report a problem | ||
| 3/16/2021 | Price change | $224,900-4.3%$116/sqft |
Source: Owner Report a problem | ||
| 3/13/2021 | Listed for sale | $234,900$121/sqft |
Source: Owner Report a problem | ||
Public tax history
| Year | Property taxes | Tax assessment |
|---|---|---|
| 2025 | $2,551 +72.7% | $47,153 +66.6% |
| 2024 | $1,477 +33.6% | $28,300 |
| 2023 | $1,106 -4.3% | $28,300 |
| 2022 | $1,156 | $28,300 |
| 2021 | $1,156 | $28,300 |
| 2020 | $1,156 -1.5% | $28,300 -1.1% |
| 2019 | $1,173 -2.1% | $28,620 |
| 2018 | $1,198 | $28,620 |
| 2017 | $1,198 | $28,620 |
| 2016 | $1,198 | $28,620 |
| 2015 | $1,198 -3.8% | $28,620 -3% |
| 2014 | $1,245 -17.7% | $29,490 +1.7% |
| 2013 | $1,513 +4.5% | $28,990 +4.5% |
| 2012 | $1,448 +4.8% | $27,730 +4.8% |
| 2011 | $1,382 +33.9% | $26,470 +0% |
| 2010 | $1,032 +7.4% | $26,468 +5% |
| 2009 | $961 +6.3% | $25,208 +4.5% |
| 2008 | $904 +6.2% | $24,112 +4.8% |
| 2007 | $851 | $23,016 +5% |
| 2006 | -- | $21,920 |
| 2005 | -- | $21,920 |
| 2004 | -- | $21,920 |
| 2003 | -- | $21,920 |
| 2002 | -- | $21,920 |
| 2001 | -- | $21,920 |
| 2000 | -- | $21,920 |
Find assessor info on the county website
Neighborhood: 72936
Nearby homes
- $311,4004 bd3 ba2k sqft815 Forrest Park Way, Greenwood, AR 72936Off Market

- $378,6004 bd2 ba2.2k sqft911 Forrest Park Way, Greenwood, AR 72936Off Market

- $267,4003 bd2 ba1.7k sqft850 Eastern Hills Dr, Greenwood, AR 72936Off Market
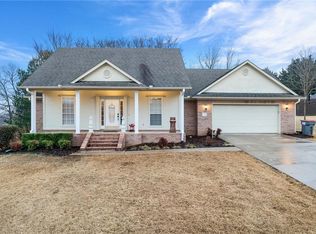
- $381,8004 bd3 ba2.5k sqft810 Eastern Hills Dr, Greenwood, AR 72936Off Market

- $549,100-- bd2 ba3.3k sqft912 Eastern Hills Dr, Greenwood, AR 72936Off Market
- $295,4003 bd2 ba2.1k sqft810 Forrest Park Way, Greenwood, AR 72936Off Market
- $285,500-- bd2 ba2k sqft795 Forrest Park Way, Greenwood, AR 72936Off Market
- $474,300-- bd3 ba2.5k sqft937 Forrest Park Way, Greenwood, AR 72936Off Market
Nearby schools
GreatSchools rating
- 8/10East Pointe Elementary SchoolGrades: K-4Distance: 0.4 mi
- 9/10Greenwood Junior High SchoolGrades: 7-8Distance: 1.8 mi
- 9/10Greenwood High SchoolGrades: 9-12Distance: 1.8 mi
Schools provided by the listing agent
- Elementary: Greenwood
- Middle: Greenwood
- High: Greenwood
- District: Greenwood
Source: Western River Valley BOR. This data may not be complete. We recommend contacting the local school district to confirm school assignments for this home.


Get pre-qualified for a loan
At Zillow Home Loans, we can pre-qualify you in as little as 5 minutes with no impact to your credit score.An equal housing lender. NMLS #10287.
- Arkansas
- Sebastian County
- Greenwood
- 72936
- 825 Forrest Park Way
