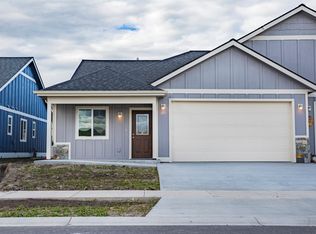
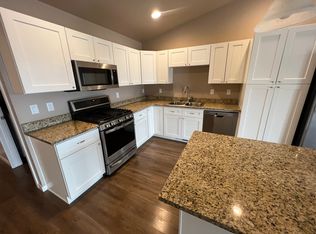
Bloomstone Model Home open: Monday 9:00AM-12:00PM; Wednesday 3:00PM-6:30PM; Friday 12:00PM-4:00PM; Saturday 10:00AM-2:00PM; or by appointment - 816 Foxglove Drive, Kalispell, Montana. The Haven Series Townhomes at Bloomstone are designed for low-maintenance living. The Elm plan features three bedrooms and two bathrooms. These homes have open-concept floor plans; a spacious kitchen with an island, granite countertops, and stainless-steel appliances; double-vanities and walk-in closets in the Master; vaulted ceilings in the Master Bedroom and living room; privacy fencing along the back property line; sod with underground sprinklers; separate laundry room; energy-efficient living; intentional design and space planning with lifestyle in mind. Home prices subject to change. To create a low-maintenance environment, there is a mowing and snow removal package available for $1,200 a year. Reasonably priced cleaning packages are available with one of our trusted subcontractors. Cleaning price is dependent upon the number of people living in the home, pets, frequency of cleaning, etc. This is the lasts Elm plan townhome available, but there is still time to pick your finishes. Visit our model home to view the finish choices that are available. Please note that appliances are Stainless Steel and that plumbing, light fixtures, and hardware are satin nickel. Some photos are of the previous Model Home. During Open House hours stop by the current Model Home at 816 Foxglove Drive to view lots, floor plans, site plan, and finish schedule options. Many of the homes will already have the interior selections completed. These selections have been made based upon market research to guarantee a beautiful home design that will appeal to most people's sensibilities. All exterior color schemes are closely controlled so that the end result is a cohesive neighborhood design. Bloomstone in Kalispell is a 90-acre project situated near KidsSports, FVCC, Glacier High School, medical facilities, and the main shopping corridor of Kalispell. Bloomstone offers convenience along with plenty of access to lifestyle-enhancing opportunities nearby as well as majestic mountain views in all directions. Bloomstone's trail system, once fully developed, will connect with the KidsSports trail system as well as Rails to Trails. Planned common areas provide green space and recreation for Bloomstone community members. Parks and a health & fitness trail system are evenly dispersed throughout the neighborhood. * Treeline Road will ultimately connect to Four Mile Drive. * Charter Spectrum offers high-speed internet and cable. * Northwestern Energy provides access to natural gas. * The subdivision utilizes city of Kalispell water, sewer, and trash. * Bloomstone is in Kalispell's School District One which includes West Valley Elementary and Glacier High School. Point Arbor Inc. and Kalispell National Investment Company work hand-in-hand to offer affordable quality homes in the most conveniently located subdivision in Kalispell. In addition, Bloomstone homes are good investments with rental potential. Point Arbor Inc. is a construction company that has been building quality residential homes and light commercial buildings in the Flathead Valley for over 20 years. If you need financing, we have an expert at Glacier Bank who is willing to sit down with you, answer any questions you have, and find the perfect home loan for you. We are FHA, RD, and VA approved! Our closings will be held by the experts at Insured Titles. Directions: From Kalispell City Center: US-93 North; Turn left at Old Reserve Drive; Turn left onto Treeline Road; Turn left onto Bluebell Road; Turn left onto Foxglove Drive; 825 Foxglove Drive is the new construction townhome on the left. From South of Kalispell: US-93 North; US-93 Alternate North; Take Exit #7 - Old Reserve Drive; Turn right onto Old Reserve Drive; Turn right onto Treeline Road; Turn left onto Bluebell Road; Turn left onto Foxglove Drive; 825 Foxglove Drive is the new construction townhome on the left. From Whitefish: US-93 South; Turn right onto US-93 Alternate South; Take Exit #7 - Old Reserve Drive; Turn left onto Old Reserve Drive; Turn right onto Treeline Road; Turn left onto Bluebell Road; Turn left onto Foxglove Drive; 825 Foxglove Drive is the new construction townhome on the left.
This property is off market, which means it's not currently listed for sale or rent on Zillow. This may be different from what's available on other websites or public sources.