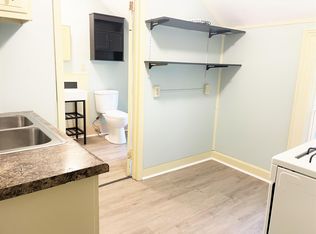
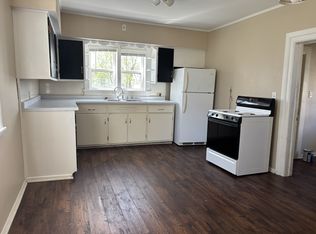
3 Story Victorian Charmer with a lot of character. Natural woodwork with a beautiful staircase and a hand carved banister. Front porch for relaxing! Upper partially finished attic! 2nd kitchen on the second level.Newer furnace and roof! 2 car detached garage. Close to the YMCA, Shopping and UW-Oshkosh.
Active-offer no bump-show
$159,900
825 Frederick St, Oshkosh, WI 54901
5beds
2,365sqft
Single Family Residence
Built in 1901
6,098 Square Feet Lot
$-- Zestimate®
$68/sqft
$-- HOA
What's special
Natural woodworkHand carved banisterBeautiful staircaseNewer furnaceFront porch for relaxing
- 37 days |
- 1,919 |
- 134 |
Zillow last checked:
Listing updated:
Listed by:
Colleen R Longworth 920-379-2121,
Coldwell Banker Real Estate Group
Source: RANW as distributed by MLS GRID,MLS#: 50329116
Facts & features
Interior
Bedrooms & bathrooms
- Bedrooms: 5
- Bathrooms: 2
- Full bathrooms: 2
Bedroom 1
- Level: Main
- Dimensions: 13x11
Bedroom 2
- Level: Upper
- Dimensions: 12x11
Bedroom 3
- Level: Upper
- Dimensions: 12x11
Bedroom 4
- Level: Upper
- Dimensions: 15x11
Bedroom 5
- Level: Upper
- Dimensions: 14x13
Formal dining room
- Level: Main
- Dimensions: 15x11
Kitchen
- Level: Main
- Dimensions: 12x12
Living room
- Level: Main
- Dimensions: 14x14
Heating
- Forced Air
Cooling
- Forced Air
Appliances
- Included: Range, Refrigerator
Features
- Second Kitchen, Cable Available, High Speed Internet, Walk-In Closet(s), Formal Dining
- Flooring: Wood/Simulated Wood Fl
- Basement: Full,Sump Pump,Toilet Only
- Number of fireplaces: 1
- Fireplace features: One, Wood Burning
Interior area
- Total interior livable area: 2,365 sqft
- Finished area above ground: 2,365
- Finished area below ground: 0
Video & virtual tour
Property
Parking
- Total spaces: 2
- Parking features: Detached
- Garage spaces: 2
Accessibility
- Accessibility features: 1st Floor Bedroom, 1st Floor Full Bath, Level Drive, Level Lot
Lot
- Size: 6,098 Square Feet
- Dimensions: 62x105
- Features: Near Bus Line, Sidewalk
Details
- Parcel number: 1005880000
- Zoning: 2 Family/Duplex
Construction
Type & style
- Home type: SingleFamily
- Architectural style: Farmhouse
- Property subtype: Single Family Residence
Materials
- Aluminum Siding, Shake Siding
- Foundation: Stone
Condition
- New construction: No
- Year built: 1901
Utilities & green energy
- Sewer: Public Sewer
- Water: Public
Community & HOA
Location
- Region: Oshkosh
Financial & listing details
- Price per square foot: $68/sqft
- Tax assessed value: $185,900
- Annual tax amount: $3,341
- Date on market: 7/15/2026
- Inclusions: 2 stoves, 2 refrigerators, Cinch Home Warranty.
- Exclusions: Sellers other personal property not listed above as included.
Estimated market value
Zestimate®
Not available
Estimated sales range
Not available
Rent Zestimate®
$2,170/mo
Price history
| Date | Event | Price |
|---|---|---|
| 7/21/2026 | Contingent | $159,900$68/sqft |
Source: | ||
| 7/15/2026 | Listed for sale | $159,900+166.5%$68/sqft |
Source: RANW as distributed by MLS GRID #50329116 Report a problem | ||
| 1/19/2013 | Sold | $60,000-42%$25/sqft |
Source: RANW as distributed by MLS GRID #50045913 Report a problem | ||
| 11/18/2006 | Sold | $103,500-35.9%$44/sqft |
Source: RANW as distributed by MLS GRID #30602071 Report a problem | ||
| 5/11/2006 | Sold | $161,500$68/sqft |
Source: Public Record Report a problem | ||
Public tax history
| Year | Property taxes | Tax assessment |
|---|---|---|
| 2024 | $3,480 +10.1% | $185,900 +72.4% |
| 2023 | $3,162 +1.1% | $107,800 |
| 2022 | $3,127 | $107,800 |
| 2021 | -- | $107,800 -42.3% |
| 2020 | $2,557 -3.1% | $186,900 +73.4% |
| 2019 | $2,640 | $107,800 |
| 2018 | $2,640 -1.2% | $107,800 |
| 2017 | $2,673 -1.9% | $107,800 +2.7% |
| 2016 | $2,724 +4.3% | $105,000 |
| 2015 | $2,611 -0.6% | $105,000 |
| 2014 | $2,628 +47.2% | $105,000 +40% |
| 2013 | $1,785 -43% | $75,000 -26.1% |
| 2012 | $3,132 +2.7% | $101,500 |
| 2011 | $3,049 -1.1% | $101,500 |
| 2010 | $3,084 +3% | $101,500 |
| 2009 | $2,994 +37.6% | $101,500 |
| 2008 | $2,176 -2.9% | $101,500 |
| 2007 | $2,241 | $101,500 |
| 2006 | -- | $101,500 |
| 2005 | $2,243 +16.1% | $101,500 +54.5% |
| 2004 | $1,932 +6.8% | $65,700 |
| 2003 | $1,810 +0.8% | $65,700 |
| 2002 | $1,795 | $65,700 |
| 2001 | -- | $65,700 |
| 2000 | -- | $65,700 |
Find assessor info on the county website
Monthly payment
Est. payment
Payment breakdown
Explore the cost of this home by adjusting the details. Changes won't be saved.Climate risks
Neighborhood: 54901
Nearby schools
GreatSchools rating
- 2/10Merrill Elementary SchoolGrades: K-5Distance: 0.4 mi
- 4/10Vel Phillips Middle SchoolGrades: 6-8Distance: 0.5 mi
- 6/10North High SchoolGrades: 9-12Distance: 1.4 mi
- $176,7002 bd1 ba900 sqft833 Frederick St, Oshkosh, WI 54901Off Market
Save 
- $157,0002 bd1 ba900 sqft833 Frederick St #A, Oshkosh, WI 54901Off Market
Save 
- $157,0002 bd1 ba900 sqft833 Frederick St #2, Oshkosh, WI 54901Off Market
Save 
- $167,3003 bd1 ba1.3k sqft821 Frederick St, Oshkosh, WI 54901Off Market
Save - $234,9003 bd1 ba1.4k sqft828 Franklin St, Oshkosh, WI 54901Off Market
Save - $240,5003 bd2 ba1.6k sqft839 Frederick St, Oshkosh, WI 54901Off Market
Save - $250,3008 bd3 ba3k sqft815 Frederick St, Oshkosh, WI 54901Off Market
Save - $--4 bd1 ba1.5k sqft815 Frederick St #A, Oshkosh, WI 54901Off Market
Save
A local agent can set up tours, give advice and negotiate with sellers.