Skip main navigation
Off market
  • $536,700

    825 Golden Bear Ln, McKinney, TX 75072

    4beds
    3,105sqft
    Single Family Residence
    Built in 2010
    6,969 Square Feet Lot
    $536,700 Zestimate®
    $173/sqft
    $3,025 Estimated rent

    Home value

    $536,700

    $499,000 - $574,000

    $3,025/mo

    Zestimate® history
    Loading
    Loading...

    Owner options

    List your home for rent

    $3,025/mo

    Rent Zestimate®

    Find your next renter with Zillow Rental Manager. Plus, with online applications, you can quickly screen prospective tenants – for free.

    Learn more

    $3,025/mo

    Rent Zestimate®

    Refinance and save

    $4,035/mo

    Est. payment

    Refinancing to a lower rate could help reduce your monthly payments and save thousands over the life of the loan.

    See today's rates

    $4,035/mo

    Est. payment

    Explore your selling options

    Work with a Zillow partner agent

    Leverage their expertise and Zillow's premium Showcase listings to get your home seen by more buyers.

    Get started

    List with your own agent

    Get your home in front of millions of buyers by listing it on Zillow.

    Learn how to do it

    Sell it yourself

    Take full control of how buyers see your home on Zillow by listing For Sale by Owner (FSBO).

    List your home

    What's special

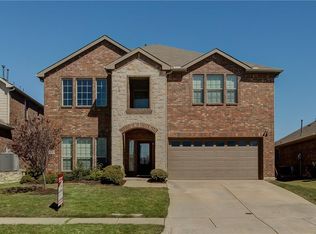
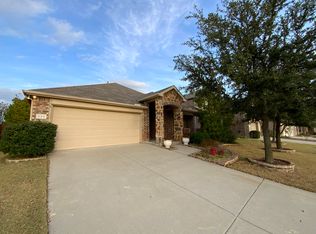
    !!PRICE REDUCED!!LOCATION, LOCATION, LOCATION!!FALL IN LOVE WITH THIS IMMACULATELY SUPER CLEAN, STUNNING, LIGHT & BRIGHT 2-STORY HOME LOCATED AT 13TH HOLE OF WESTRIDGE GOLF COURSE IN DESIRABLE FAIRWAYS WEST AT WESTRIDGE SUBDIVISON WITH EXAMPLRY FRISCO SCHOOLS.4 BEDROOMS INCLUDING 2 BEDROOMS DOWN & 2 UP WITH 3 FULL BATHROOMS, 2 LIVINGS, 2 DINNING,MEDIA ROOM WITH PROJECTOR, SCREEN & SURROUND SOUND WIRING, SEPERATE GYM AREA,COVERED PATIO,2 CAR GARAGE. GOURMET KITCHEN WITH APPLIANCES, GAS STOVE, GRANITE COUNTER TOPS & SEPARATE PANTRY. MASTER BEDROOM WITH ATTACHED BATHROOM & WALKIN CLOSET. SPECIOUS SECONDRY BEDROOMS WITH CLOSETS. CERAMIC TILES & CARPET FLOORING THROUGHOUT. UPDATED BATHROOMS, FANS, BLINDS, CUSTOM PAINT, WINDOW COVERINGS, LOTS OF STORAGE, SEPARATE UTILITY AREA, NEW ROOF, NEW ATTIC INSULATION & MUCH MORE. ROT IRON FENCED BACKYARD FOR ENTERTAINMENT AT 13TH HOLE OF WESTRIDGE GOLF COURSE.ONLY 1.5 MILES FROM HANUMAN TEMPLE.CLOSE TO MAJOR HIGHWAYS,ENTERTAINMENT,RESTAURANTS&SHOPPING

    This property is off market, which means it's not currently listed for sale or rent on Zillow. This may be different from what's available on other websites or public sources.

    Zillow last checked:

    Listing updated:

    Listed by:

    Akbar Karimi 0495129 972-369-3286,

    Metro Realty Group LLC 972-369-3286,

    Akbar Karimi 0495129 972-369-3286,

    Metro Realty Group LLC

    Bought with:

    Srinivas Chidurala

    Citiwide Alliance Realty

    Source: NTREIS,MLS#: 20180440

    Facts & features

    Interior

    Bedrooms & bathrooms
    • Bedrooms: 4
    • Bathrooms: 3
    • Full bathrooms: 3
    Primary bedroom
    • Features: Dual Sinks, Double Vanity, Garden Tub/Roman Tub, Separate Shower, Walk-In Closet(s)
    • Level: First
    • Dimensions: 19 x 13
    Bedroom
    • Features: Walk-In Closet(s)
    • Level: First
    • Dimensions: 13 x 12
    Bedroom
    • Features: Walk-In Closet(s)
    • Level: Second
    • Dimensions: 16 x 12
    Bedroom
    • Features: Walk-In Closet(s)
    • Level: Second
    • Dimensions: 15 x 11
    Primary bathroom
    • Features: Built-in Features, Dual Sinks, Double Vanity, Garden Tub/Roman Tub, Separate Shower
    • Level: First
    • Dimensions: 12 x 10
    Bathroom
    • Features: Built-in Features, Garden Tub/Roman Tub
    • Level: First
    • Dimensions: 8 x 5
    Bathroom
    • Features: Built-in Features, Garden Tub/Roman Tub
    • Level: Second
    • Dimensions: 9 x 5
    Breakfast room nook
    • Level: First
    • Dimensions: 11 x 11
    Dining room
    • Level: First
    • Dimensions: 12 x 11
    Exercise room
    • Level: Second
    • Dimensions: 20 x 8
    Kitchen
    • Features: Built-in Features, Granite Counters, Kitchen Island, Pantry, Walk-In Pantry
    • Level: First
    • Dimensions: 15 x 12
    Living room
    • Features: Fireplace
    • Level: First
    • Dimensions: 20 x 15
    Media room
    • Level: Second
    • Dimensions: 20 x 12
    Heating
    • Central, Fireplace(s), Natural Gas
    Cooling
    • Attic Fan, Central Air, Ceiling Fan(s), Electric
    Appliances
    • Included: Dishwasher, Electric Oven, Gas Cooktop, Disposal, Gas Range, Gas Water Heater, Microwave
    • Laundry: Washer Hookup, Electric Dryer Hookup, Laundry in Utility Room, Other
    Features
    • Decorative/Designer Lighting Fixtures, Eat-in Kitchen, Granite Counters, High Speed Internet, Kitchen Island, Other, Cable TV, Vaulted Ceiling(s), Walk-In Closet(s), Wired for Sound
    • Flooring: Carpet, Ceramic Tile
    • Windows: Window Coverings
    • Has basement: No
    • Number of fireplaces: 1
    • Fireplace features: Gas Log
    Interior area
    • Total interior livable area: 3,105 sqft

    Property

    Parking
    • Total spaces: 2
    • Parking features: Door-Multi, Garage Faces Front, Garage, Garage Door Opener
    • Attached garage spaces: 2
    Features
    • Levels: Two
    • Stories: 2
    • Patio & porch: Front Porch, Glass Enclosed, Other, Patio, Covered
    • Exterior features: Other, Rain Gutters
    • Pool features: None, Community
    • Fencing: Fenced,Metal,Wood
    Lot
    • Size: 6,969 Square Feet
    • Features: Interior Lot, Landscaped, On Golf Course, Other, Subdivision, Sprinkler System, Few Trees
    Details
    • Parcel number: R932700B08001
    • Other equipment: Home Theater, Other

    Construction

    Type & style
    • Home type: SingleFamily
    • Architectural style: Traditional,Detached
    • Property subtype: Single Family Residence
    Materials
    • Brick
    • Foundation: Slab
    • Roof: Composition
    Condition
    • Year built: 2010

    Utilities & green energy

    • Sewer: Public Sewer
    • Water: Public
    • Utilities for property: Electricity Available, Natural Gas Available, Sewer Available, Separate Meters, Underground Utilities, Water Available, Cable Available
    Green energy
    • Energy efficient items: Appliances, HVAC, Insulation, Roof, Rain/Freeze Sensors, Thermostat, Water Heater, Windows
    • Indoor air quality: Ventilation

    Community & HOA

    Community
    • Features: Clubhouse, Pool, Curbs, Sidewalks
    • Security: Security System, Carbon Monoxide Detector(s), Smoke Detector(s)
    • Subdivision: Fairways West At Westridge
    HOA
    • Has HOA: Yes
    • Services included: Association Management
    • HOA fee: $520 annually
    • HOA name: Fairways Northwest of Westridge HOA
    • HOA phone: 972-347-1025
    Location
    • Region: Mckinney

    Financial & listing details

    • Price per square foot: $173/sqft
    • Annual tax amount: $8,233
    • Date on market: 10/12/2022
    • Cumulative days on market: 98 days
    • Listing terms: Cash,Conventional,See Agent
    • Exclusions: NONE
    • Electric utility on property: Yes

    Price history

    DateEventPrice
    2/15/2023Sold--
    Source: NTREIS #20180440 Report a problem
    1/21/2023Pending sale$599,999$193/sqft
    Source: NTREIS #20180440 Report a problem
    1/19/2023Contingent$599,999$193/sqft
    Source: NTREIS #20180440 Report a problem
    11/16/2022Price change$599,999-4%$193/sqft
    Source: NTREIS #20180440 Report a problem
    10/20/2022Price change$624,999-3.8%$201/sqft
    Source: NTREIS #20180440 Report a problem
    10/12/2022Listed for sale$649,999$209/sqft
    Source: NTREIS #20180440 Report a problem

    Public tax history

    Tax history is unavailable.

    Neighborhood: Westridge

    Nearby schools

    GreatSchools rating
    Schools provided by the listing agent
    • Elementary: Scott
    • Middle: Roach
    • High: Heritage
    • District: Frisco ISD

    Source: NTREIS. This data may not be complete. We recommend contacting the local school district to confirm school assignments for this home.

    Get a cash offer in 3 minutes
    Find out how much your home could sell for in as little as 3 minutes with a no-obligation cash offer.
    Estimated market value
    $536,700
    Get a cash offer in 3 minutes
    Find out how much your home could sell for in as little as 3 minutes with a no-obligation cash offer.
    Estimated market value
    $536,700