Skip main navigation
For sale
  • $300,000

    825 Golden Eagle Dr., Conway, SC 29527

    3beds
    1,628sqft
    : 
    Loading
    Get pre-qualified
    Single Family Residence
    Built in 2004
    0.25 Acres Lot
    $292,100 Zestimate®
    $184/sqft
    $-- HOA

    What's special

    Vinyl privacy fenceFresh interior paintJetted tubPrivate backyard retreatSpacious primary suiteStorage shed that conveysChair rail accents
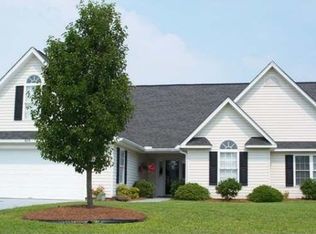
    This beautifully maintained home offers the perfect combination of comfort, functionality, and freedom with NO HOA. Thoughtfully updated and move-in ready, you'll appreciate the numerous improvements including a new roof (2023), HVAC system (2020), water heater (2022), fresh interior paint, new carpeting in the bedrooms, engineered hardwood flooring in the living room, and new LVP flooring in the hallway. Inside, you'll find a welcoming floor plan featuring ceramic tile flooring in the kitchen and bathrooms, chair rail accents, and a spacious primary suite complete with a tray ceiling and jetted tub. The primary bedroom TV and guest bedroom TV convey, along with all window treatments, kitchen appliances, washer, and dryer, making this home truly move-in ready. Step outside and enjoy your own private backyard retreat featuring a vinyl privacy fence installed approximately two years ago, a firepit area perfect for relaxing or entertaining, a storage shed that conveys, and beautifully landscaped grounds that create outstanding curb appeal. The extra-wide driveway provides plenty of room for boats, RVs, trailers, and additional vehicles. The garage is a standout feature, offering rubberized flooring, a workshop area, freezer, and TV that all convey with the sale. Additional highlights include a security system and a salt-pellet water softening system for added comfort and convenience. Located just 4.2 miles from the historic Downtown Conway Riverwalk, you'll enjoy easy access to local shops, restaurants, waterfront dining, festivals, and community events. For beach lovers, the sands of Myrtle Beach are only 18.7 miles away, allowing you to enjoy the best of both coastal living and small-town charm. Whether you're looking for a primary residence, retirement home, or a property with room for all your hobbies and recreational vehicles, this home offers exceptional value, versatility, and a convenient location. Schedule your private showing today!
    22 days
    |
    1,982
    |
    144
    |

    Likely to sell faster than

    Zillow last checked:

    Listing updated:

    Listed by:

    Filomena M Thompson 301-758-4617,

    Realty ONE Group Dockside

    Source: CCAR,MLS#: 2615248MLS LogoOriginating MLS: Coastal Carolinas Association of Realtors

    Loading...

      Facts & features

      Interior

      Bedrooms & bathrooms
      • Bedrooms: 3
      • Bathrooms: 2
      • Full bathrooms: 2
      Rooms
      • Room types: Foyer, Utility Room, Workshop
      Primary bedroom
      • Features: Tray Ceiling(s), Ceiling Fan(s), Main Level Primary, Walk-In Closet(s)
      • Level: First
      • Dimensions: 11.8x20
      Bedroom 1
      • Level: First
      • Dimensions: 11.3x9.11
      Bedroom 2
      • Level: First
      • Dimensions: 11.3x9.8
      Primary bathroom
      • Features: Jetted Tub, Separate Shower, Vanity
      Dining room
      • Features: Kitchen/Dining Combo
      Kitchen
      • Features: Breakfast Area, Dishwasher, Pantry, Stainless Steel Appliances, Solid Surface Counters
      • Dimensions: 10.2x16.3
      Living room
      • Features: Ceiling Fan(s), Vaulted Ceiling(s)
      • Dimensions: 14.4x19
      Other
      • Features: Bedroom on Main Level, Entrance Foyer, Utility Room, Workshop
      Heating
      • Central, Electric
      Cooling
      • Central Air
      Appliances
      • Included: Dishwasher, Disposal, Microwave, Range, Refrigerator, Dryer, Washer
      • Laundry: Washer Hookup
      Features
      • Tray Ceiling(s), Ceiling Fan(s), Jetted Tub, Main Level Primary, Split Bedrooms, Separate Shower, Vanity, Walk-In Closet(s), Window Treatments, Bedroom on Main Level, Breakfast Area, Entrance Foyer, Stainless Steel Appliances, Solid Surface Counters, Workshop
      • Flooring: Carpet, Luxury Vinyl, Luxury VinylPlank, Tile, Wood
      • Doors: Storm Door(s)
      • Windows: Window Treatments
      Interior area
      • Total structure area: 2,002
      • Total interior livable area: 1,628 sqft

      Property

      Parking
      • Total spaces: 6
      • Parking features: Attached, Garage, Two Car Garage, Boat, Garage Door Opener, RV Access/Parking
      • Attached garage spaces: 2
      Features
      • Levels: One
      • Stories: 1
      • Patio & porch: Front Porch, Patio
      • Exterior features: Fence, Patio, Storage
      • Has spa: Yes
      Lot
      • Size: 0.25 Acres
      • Features: Outside City Limits, Rectangular, Rectangular Lot
      Details
      • Additional parcels included: ,
      • Parcel number: 38108030061
      • Zoning: SF 10
      • Special conditions: None

      Construction

      Type & style
      • Home type: SingleFamily
      • Architectural style: Ranch
      • Property subtype: Single Family Residence
      Materials
      • Wood Frame
      • Foundation: Slab
      Condition
      • Resale
      • Year built: 2004

      Utilities & green energy

      • Water: Public
      • Utilities for property: Cable Available, Electricity Available, Phone Available, Sewer Available, Underground Utilities, Water Available

      Community & HOA

      Community
      • Features: Golf Carts OK, Long Term Rental Allowed, Short Term Rental Allowed
      • Security: Security System, Smoke Detector(s)
      • Subdivision: Aquila Estates
      HOA
      • Has HOA: No
      • Amenities included: Owner Allowed Golf Cart, Owner Allowed Motorcycle, Pet Restrictions
      Location
      • Region: Conway

      Financial & listing details

      • Price per square foot: $184/sqft
      • Tax assessed value: $271,272
      • Annual tax amount: $770
      • Date on market: 6/15/2026
      • Listing terms: Cash,Conventional,FHA,VA Loan
      • Electric utility on property: Yes

        Estimated market value

        $292,100

        $277,000 - $307,000

        $1,941/mo

        Price history

        DateEventPrice
        6/15/2026Listed for sale$300,000+116.6%$184/sqft
        Source: CCAR #2615248 Report a problem
        12/9/2011Listing removed$138,500$85/sqft
        Source: Coldwell Banker Chicora - Dunes Off #169570 Report a problem
        12/8/2011Listed for sale$138,500-1.1%$85/sqft
        Source: Coldwell Banker Chicora - Dunes Off #169570 Report a problem
        10/20/2004Sold$140,000+495.7%$86/sqft
        Source: Public Record Report a problem
        7/9/2004Sold$23,500$14/sqft
        Source: Public Record Report a problem

        Public tax history

        YearProperty taxesTax assessment
        2025$770 $185,296
        2024$770 +6.7%$185,296 +15%
        2023$722 $161,127
        2022-- $161,127
        2021$700 --
        2020-- --
        2019-- --
        2018$546 $5,600 -0.1%
        2017-- $5,604
        2016-- $5,604 0%
        2015-- $5,605
        2014$531 $5,605
        2013-- --
        2012-- --
        2010-- $5,816 +12.5%
        2009-- $5,172
        2008-- $5,172
        2007-- $5,172
        2005-- $5,172
        2004$909 +515.7%$5,172 +515.7%
        2003$148 $840

        Find assessor info on the county website

        Monthly payment

        Est. payment

        Payment breakdown

        Explore the cost of this home by adjusting the details. Changes won't be saved.
        All calculations are estimates and provided by Zillow, Inc. for informational purposes only. Actual amounts may vary.
        HOA fees may include property taxes on listings classified as Co-Ops. Contact the listing agent and/or owner for fee details.
        Mortgage interest rates are dependent on a number of factors, including credit score, down payment, and repayment length. Interest rate data provided by Zillow Group Marketplace, Inc. as of 1/1/1970 from various mortgage lenders with which we have lead or other similar arrangements; the Estimated Payment is an average of those rates.
        See how much you could borrow to make a competitive offer.

        Climate risks

        Neighborhood: 29527

        Getting around

        4 / 100
        Car-Dependent
        32 / 100
        Somewhat Bikeable

        Nearby schools

        GreatSchools rating
        Schools provided by the listing agent
        • Elementary: South Conway Elementary School
        • Middle: Whittemore Park Middle School
        • High: Conway High School

        Source: CCAR. This data may not be complete. We recommend contacting the local school district to confirm school assignments for this home.

        A local agent can set up tours, give advice and negotiate with sellers.

        A local lender can help you make sure your offer is ready when you are.

        Browse local experts

        Similar homes

        Skip to the end of the carouselSkip to the beginning of the carousel