Offering enhanced value, this property is among the largest models in Briar Cove, featuring a sunroom, den, and numerous additional features--an exceptional choice for comfortable living. The 14 ft Foyer ceiling creates an open and spacious atmosphere, immediately setting a tone of elegance and grandeur. The Living room is thoughtfully illuminated with a combination of natural and recessed lighting. The recessed fixtures provide the perfect amount of brightness, enhancing the architectural features of the space and ensuring a warm, inviting ambiance. The primary bedroom is designed as a peaceful retreat, complete with a lighted Tray ceiling, a private bath and a walk-in closet. The second bedroom, also with a lighted Tray ceiling, is situated at the opposite end of the home, with the main bath conveniently adjacent, offering privacy and functionality for guests or family members. This layout is ideal for related living arrangements. The eat-in kitchen is thoughtfully designed for convenience and casual dining, making meal preparation and family gatherings easy and enjoyable. Appliances are included. There is also a dedicated dining room area, perfect for more formal meals or entertaining guests. A versatile den offers extra space that can be used as an office, craft or sitting room. The bright and cheery Sunroom provides an ideal setting for enjoying natural light throughout the day, creating a warm, welcoming, and relaxing atmosphere. The large living room, featuring a gas fireplace, serves as an ideal centerpiece for the home. Main level laundry. Washer and dryer are included. Completing the home is a 2-car-attached garage, which provides both storage and convenience. Also: New Lighting. Recently painted. Newer appliances. Crown Molding. Community has a beautiful waterfall and pond. Convenient location close to Shopping, Restaurants, Movie theaters and close to the South Shore train station.
Closed
$350,500
825 Grand Haven Way, Schererville, IN 46375
2beds
1,791sqft
Half Duplex
Built in 2004
8,624 Square Feet Lot
$350,800 Zestimate®
$196/sqft
$2,522 Estimated rent
Home value
$350,800
$333,000 - $368,000
$2,522/mo
Zestimate® history
Owner options
List your home for rent
$2,522/mo
Rent Zestimate®
Find your next renter with Zillow Rental Manager. Plus, with online applications, you can quickly screen prospective tenants – for free.
$2,522/mo
Rent Zestimate®
Refinance and save
$1,943/mo
Est. payment
Refinancing to a lower rate could help reduce your monthly payments and save thousands over the life of the loan.
$1,943/mo
Est. payment
Explore your selling options
Work with a Zillow partner agent
Leverage their expertise and Zillow's premium Showcase listings to get your home seen by more buyers.
Get startedList with your own agent
Get your home in front of millions of buyers by listing it on Zillow.
Learn how to do itSell it yourself
Take full control of how buyers see your home on Zillow by listing For Sale by Owner (FSBO).
List your homeWhat's special
Open and spacious atmosphereMain level laundryWarm inviting ambianceDedicated dining room areaCrown moldingNatural and recessed lightingEat-in kitchen
Zillow last checked:
Listing updated:
Listed by:
Catherine Higgins,
McColly Real Estate 219-322-5508,
James Higgins,
McColly Real Estate
Bought with:
Heather McColly, RB19001439
McColly Real Estate
Source: NIRA as distributed by MLS GRID,MLS#: 837820
Facts & features
Interior
Bedrooms & bathrooms
- Bedrooms: 2
- Bathrooms: 2
- Full bathrooms: 1
- 3/4 bathrooms: 1
Rooms
- Room types: Bedroom 2, Primary Bedroom, Living Room, Laundry, Kitchen, Dining Room, Den
Primary bedroom
- Description: Tray ceiling, walk in closet. Private bath.
- Level: Main
- Area: 195
- Dimensions: 15.0 x 13.0
Bedroom 2
- Description: Tray ceiling
- Level: Main
- Area: 126
- Dimensions: 12.0 x 10.5
Den
- Level: Main
- Area: 162.5
- Dimensions: 13.0 x 12.5
Dining room
- Description: combined with living room
- Level: Main
- Area: 110
- Dimensions: 11.0 x 10.0
Kitchen
- Level: Main
- Area: 230
- Dimensions: 23.0 x 10.0
Laundry
- Description: Washer and dryer included.
- Level: Main
- Area: 80
- Dimensions: 10.0 x 8.0
Living room
- Level: Main
- Area: 280
- Dimensions: 20.0 x 14.0
Sunroom
- Level: Main
- Area: 100
- Dimensions: 10.0 x 10.0
Heating
- Forced Air
Appliances
- Included: Dryer, Washer, Refrigerator, Gas Water Heater, Dishwasher
- Laundry: Gas Dryer Hookup, Washer Hookup, Main Level, Laundry Room
Features
- Crown Molding, Walk-In Closet(s), Tray Ceiling(s), Recessed Lighting, Open Floorplan, Laminate Counters, Eat-in Kitchen, Entrance Foyer
- Has basement: No
- Number of fireplaces: 1
- Fireplace features: Living Room
Interior area
- Total structure area: 1,791
- Total interior livable area: 1,791 sqft
- Finished area above ground: 1,791
Property
Parking
- Total spaces: 2
- Parking features: Attached, Driveway, Asphalt, Garage Door Opener
- Attached garage spaces: 2
- Has uncovered spaces: Yes
Features
- Levels: One
- Patio & porch: Patio
- Has view: Yes
- View description: Neighborhood
Lot
- Size: 8,624 Square Feet
- Features: Back Yard, Sprinklers In Front, Landscaped
Details
- Parcel number: 451108127005000036
- Special conditions: None
Construction
Type & style
- Home type: SingleFamily
- Property subtype: Half Duplex
- Attached to another structure: Yes
Condition
- New construction: No
- Year built: 2004
Utilities & green energy
- Electric: 200+ Amp Service, Circuit Breakers
- Sewer: Public Sewer
- Water: Public
Community & HOA
Community
- Subdivision: Briar Cove Sub
HOA
- Has HOA: Yes
- Amenities included: Landscaping, Snow Removal, Maintenance Grounds
- Services included: Maintenance Grounds, Snow Removal
- HOA fee: $175 monthly
- HOA name: Ardsley
- HOA phone: 219-865-2104
Location
- Region: Schererville
Financial & listing details
- Price per square foot: $196/sqft
- Tax assessed value: $327,900
- Annual tax amount: $2,856
- Date on market: 4/27/2026
- Listing agreement: Exclusive Right To Sell
- Listing terms: Cash,Conventional
Price history
| Date | Event | Price |
|---|---|---|
| 6/16/2026 | Sold | $350,500+0.1%$196/sqft |
Source:  NIRA as distributed by MLS GRID #837820 Report a problem NIRA as distributed by MLS GRID #837820 Report a problem | ||
| 5/16/2026 | Pending sale | $349,995$195/sqft |
Source: NIRA as distributed by MLS GRID #837820 Report a problem | ||
| 5/6/2026 | Price change | $349,995-2.7%$195/sqft |
Source: NIRA as distributed by MLS GRID #837820 Report a problem | ||
| 4/27/2026 | Listed for sale | $359,700+21.9%$201/sqft |
Source: NIRA as distributed by MLS GRID #837820 Report a problem | ||
| 5/18/2023 | Sold | $295,000-1.6%$165/sqft |
Source: NIRA as distributed by MLS GRID #527764 Report a problem | ||
| 4/10/2023 | Contingent | $299,900$167/sqft |
Source: NIRA as distributed by MLS GRID #527764 Report a problem | ||
| 4/4/2023 | Listed for sale | $299,900$167/sqft |
Source: NIRA as distributed by MLS GRID #527764 Report a problem | ||
Public tax history
| Year | Property taxes | Tax assessment |
|---|---|---|
| 2025 | $2,834 +5.8% | $327,900 +3.2% |
| 2024 | $2,678 +1.6% | $317,700 +5.2% |
| 2023 | $2,635 +8.4% | $302,100 +12.1% |
| 2022 | $2,431 +5.6% | $269,400 +5.6% |
| 2021 | $2,302 +4.1% | $255,200 +6.6% |
| 2020 | $2,210 +0.3% | $239,300 +9.8% |
| 2019 | $2,204 +12.2% | $218,000 +2.8% |
| 2018 | $1,965 +16.3% | $212,000 +4.7% |
| 2017 | $1,690 | $202,400 +8.2% |
| 2016 | $1,690 +3.1% | $187,000 +1.6% |
| 2014 | $1,639 -1.7% | $184,100 +0.8% |
| 2013 | $1,668 -16.8% | $182,700 -5.9% |
| 2012 | $2,004 +7.7% | $194,100 -6% |
| 2011 | $1,862 -10.4% | $206,400 -4.7% |
| 2010 | $2,077 | $216,500 +0.5% |
| 2009 | -- | $215,500 +3.9% |
| 2007 | -- | $207,400 +35.4% |
| 2006 | -- | $153,200 |
Find assessor info on the county website
Neighborhood: 46375
Nearby homes
- $295,0002 bd2 ba1.5k sqft821 Grand Haven Way, Schererville, IN 46375Sold

- $350,5002 bd2 ba1.7k sqft827 Grand Haven Way, Schererville, IN 46375Off Market
- $297,0002 bd2 ba1.4k sqft819 Grand Haven Way, Schererville, IN 46375Off Market
- $336,0002 bd2 ba1.7k sqft1355 Traverse City Ct, Schererville, IN 46375Sold
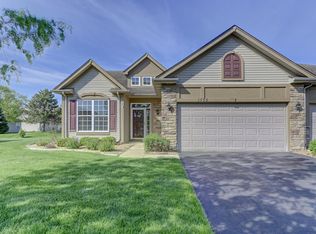
- $335,3002 bd2 ba1.7k sqft1357 Traverse City Ct, Schererville, IN 46375Off Market
- $318,9002 bd2 ba1.6k sqft1360 Charlevoix Way, Schererville, IN 46375Off Market
- $323,2002 bd2 ba1.7k sqft1368 Charlevoix Way, Schererville, IN 46375Off Market
- $326,0002 bd2 ba1.5k sqft1358 Charlevoix Way, Schererville, IN 46375Sold
Nearby schools
GreatSchools rating
- 8/10Protsman Elementary SchoolGrades: PK-4Distance: 1.6 mi
- 6/10Kahler Middle SchoolGrades: 5-8Distance: 1.8 mi
- 9/10Lake Central High SchoolGrades: 9-12Distance: 2.9 mi
Schools provided by the listing agent
- High: Lake Central High School
Source: NIRA as distributed by MLS GRID. This data may not be complete. We recommend contacting the local school district to confirm school assignments for this home.
Get a cash offer in 3 minutes
Find out how much your home could sell for in as little as 3 minutes with a no-obligation cash offer.
Estimated market value
$350,800
Get a cash offer in 3 minutes
Find out how much your home could sell for in as little as 3 minutes with a no-obligation cash offer.
Estimated market value
$350,800
- Indiana
- Lake County
- Schererville
- 46375
- 825 Grand Haven Way
Nearby cities
Nearby zip codes
Other Schererville Topics
