Turnkey Lake Arrowhead Getaway with Proven Airbnb Success – Lake Rights Included!

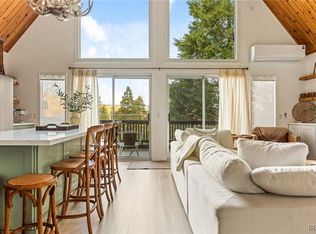
Welcome to Bear Hugz Lodge, an inviting mountain retreat with a strong rental history—frequently booked every winter weekend! This stunning architectural gem offers lake rights and blends modern comforts with charming lodge-style elegance. Step into a spacious living room with breathtaking panoramic views, dramatic vaulted beam ceilings, and a cozy fireplace—perfect for relaxing evenings. The open-concept layout flows into a stylish dining area and a chef-inspired kitchen featuring soaring ceilings, imported Brazilian granite counters, a sleek hoodless range, wine cooler, and a generously sized pantry. The main-level primary suite is your private sanctuary, complete with a walk-in closet, spa-like bath, and an open loft-style game area. On the mid-level, you’ll find a second luxurious primary suite with its own sitting nook, private deck and walk-in closet. Two additional well-appointed bedroom suites—each with cozy seating areas, elegant stonework, and electric fireplaces—provide ample comfort and space for guests. Thoughtful touches abound, from the oversized laundry room and clever storage nooks to a dedicated indoor pet room with direct access to the outdoor dog run. The lower level offers a private-entry studio apartment with its own driveway access, perfect for guests, caretakers, or potential rental income. Outdoor living is just as impressive—unwind in the gazebo hot tub, enjoy evenings around multiple firepit tables, or shoot hoops until the sun goes down. Dual-access driveways, a large 2-bay garage, plenty of parking, and generator backup ensure year-round convenience. Additional features include multi-zone heating, upper-level A/C, smart thermostat, exterior security cameras, and tasteful furnishings throughout. Just minutes from Lake Arrowhead Country Club and the golf course, this beautifully maintained home is ideal as a private family retreat or investment property. Lake Arrowhead offers four-season recreation, a private lake, and is only a short drive from most Southern California cities. Don’t miss this opportunity to own a truly special mountain lodge—schedule your tour today and experience Bear Hugz Lodge for yourself!
Sold for $850,000
Zillow last checked:
Listing updated:
Bought with:
Dena Enborg, DRE #02052409
Give2Give Realty
Source: CRMLS,MLS#: HD25090422 Originating MLS: California Regional MLS
Originating MLS: California Regional MLSPrice history
| Date | Event | Price |
|---|---|---|
| 12/12/2025 | Sold | $850,000$238/sqft |
Source:  CRMLS #HD25090422 Report a problem CRMLS #HD25090422 Report a problem | ||
| 10/28/2025 | Pending sale | $850,000$238/sqft |
Source: CRMLS #HD25090422 Report a problem | ||
| 9/6/2025 | Price change | $850,000-15%$238/sqft |
Source: CRMLS #HD25090422 Report a problem | ||
| 6/26/2025 | Price change | $1,000,000-16.7%$280/sqft |
Source: CRMLS #HD25090422 Report a problem | ||
| 4/26/2025 | Price change | $1,200,000+4.4%$336/sqft |
Source: CRMLS #HD25090422 Report a problem | ||
| 9/3/2024 | Listed for sale | $1,149,000+14.9%$322/sqft |
Source: CRMLS #EV24182633 Report a problem | ||
| 12/22/2022 | Sold | $1,000,000+1.1%$280/sqft |
Source:  Mountain Resort Communities AOR #RW22155007 Report a problem Mountain Resort Communities AOR #RW22155007 Report a problem | ||
| 12/8/2022 | Pending sale | $989,000$277/sqft |
Source: CRMLS #RW22155007 Report a problem | ||
| 8/31/2022 | Price change | $989,000-10.1%$277/sqft |
Source: CRMLS #RW22155007 Report a problem | ||
| 7/15/2022 | Listed for sale | $1,100,000+141.8%$308/sqft |
Source: CRMLS #RW22155007 Report a problem | ||
| 7/8/2016 | Sold | $455,000-6.2%$127/sqft |
Source: Public Record Report a problem | ||
| 5/7/2016 | Pending sale | $485,000$136/sqft |
Source: Coldwell Banker Sky Ridge Realty #2160270 Report a problem | ||
| 3/4/2016 | Listed for sale | $485,000+32%$136/sqft |
Source: Coldwell Banker Sky Ridge Realty #2160270 Report a problem | ||
| 11/17/2010 | Sold | $367,500+20.1%$103/sqft |
Source: Public Record Report a problem | ||
| 8/4/2010 | Sold | $306,000-52.2%$86/sqft |
Source: Public Record Report a problem | ||
| 12/13/2008 | Listing removed | $640,000$179/sqft |
Source: Coldwell Banker** #281340 Report a problem | ||
| 7/12/2008 | Listed for sale | $640,000$179/sqft |
Source: Coldwell Banker** #281340 Report a problem | ||
Nearby homes
- $558,5003 bd3 ba1.7k sqft817 Grass Valley Rd, Lake Arrowhead, CA 92352Off Market
- $674,6003 bd3 ba1.9k sqft836 Grass Valley Rd, Lake Arrowhead, CA 92352Off Market

- $829,0004 bd3 ba2k sqft837 Grass Valley Rd, Lake Arrowhead, CA 92352Pending
- $539,2005 bd2 ba2k sqft812 Grass Valley Rd, Lake Arrowhead, CA 92352Off Market
Get a cash offer in 3 minutes
Find out how much your home could sell for in as little as 3 minutes with a no-obligation cash offer.
Estimated market value
$1,017,500
